The Sevillano Remodel Project is the kind of whole-home transformation that deserves one complete story. DeHaro Construction completed a full gut renovation and substantial rear addition in Livermore, reshaping how the home lives from the main level to the expanded private suite upstairs.
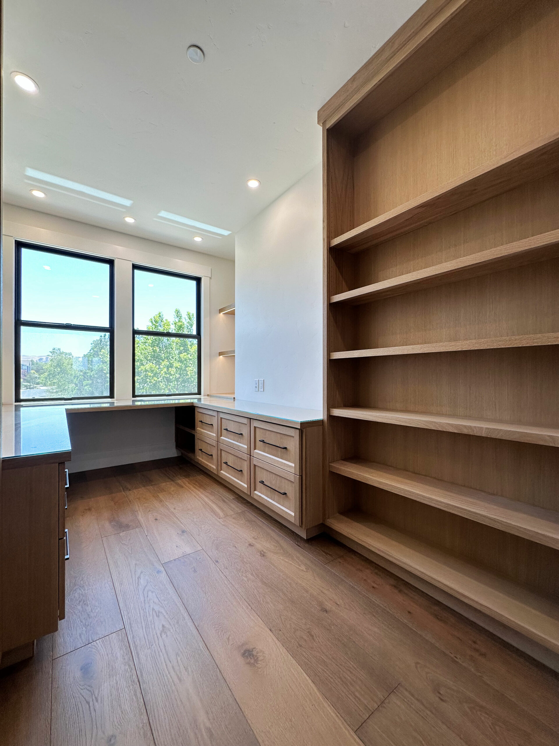
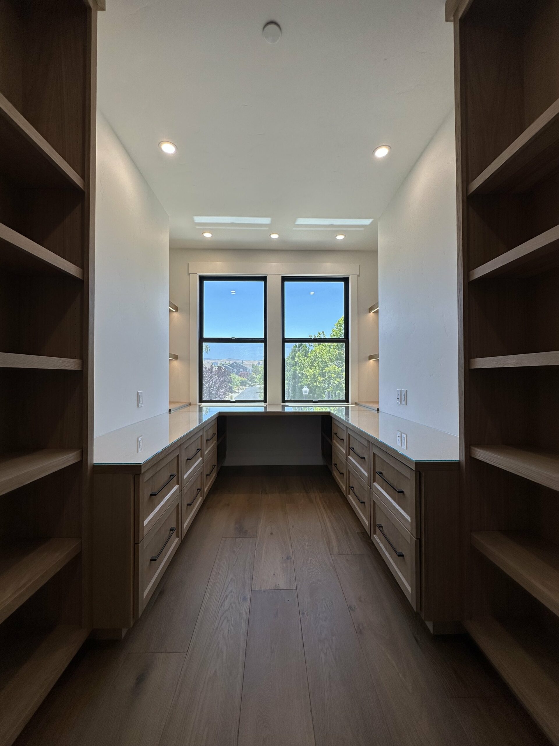
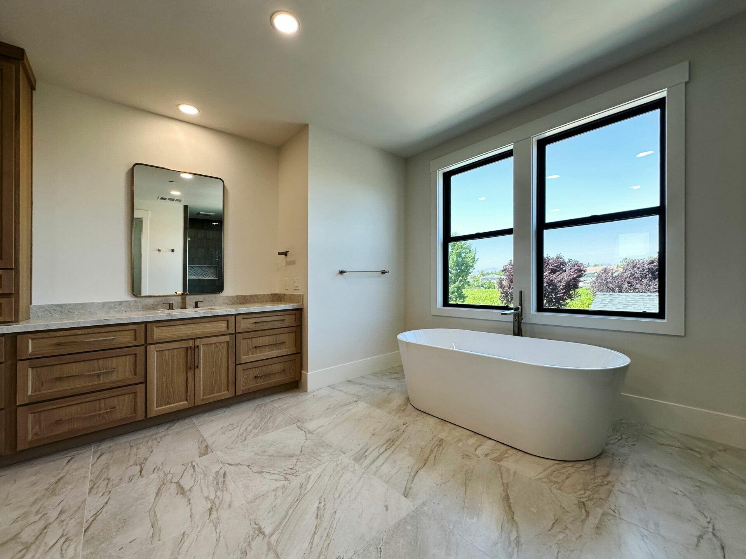
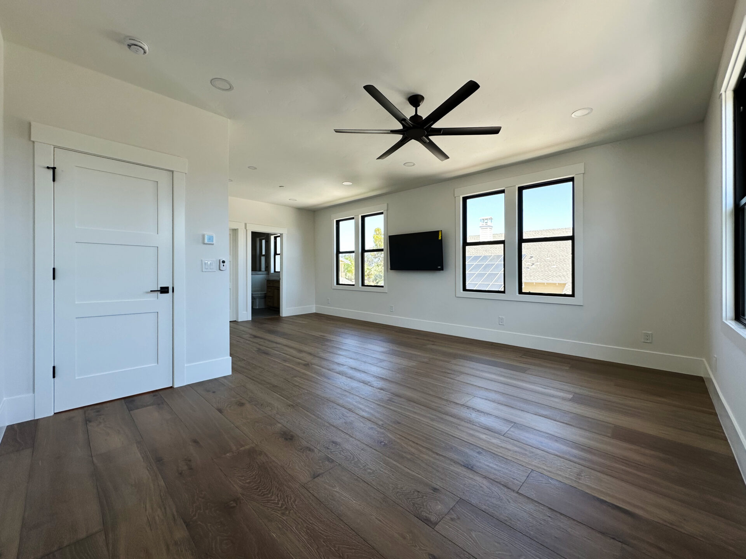
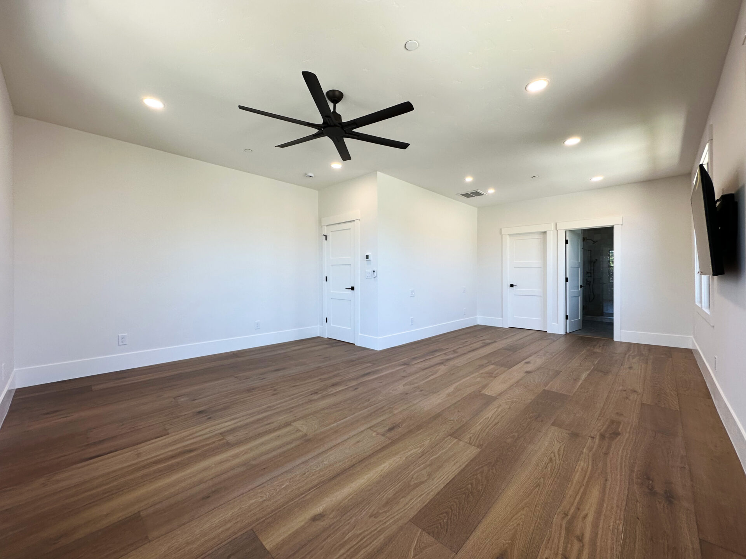
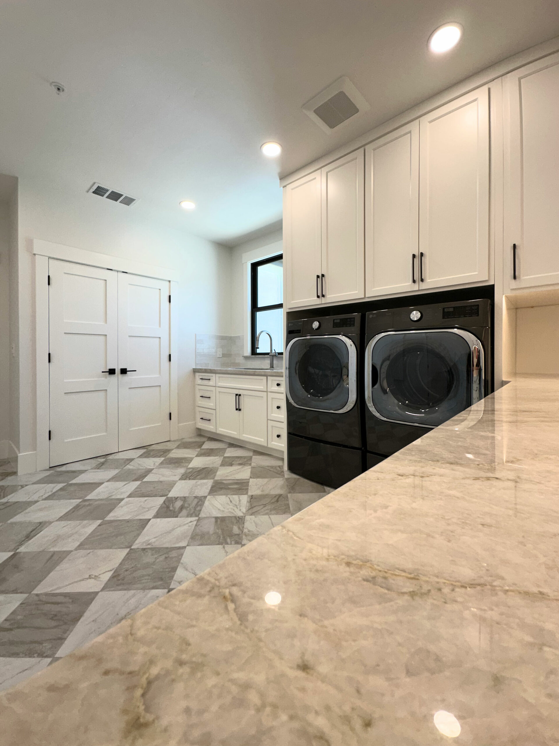
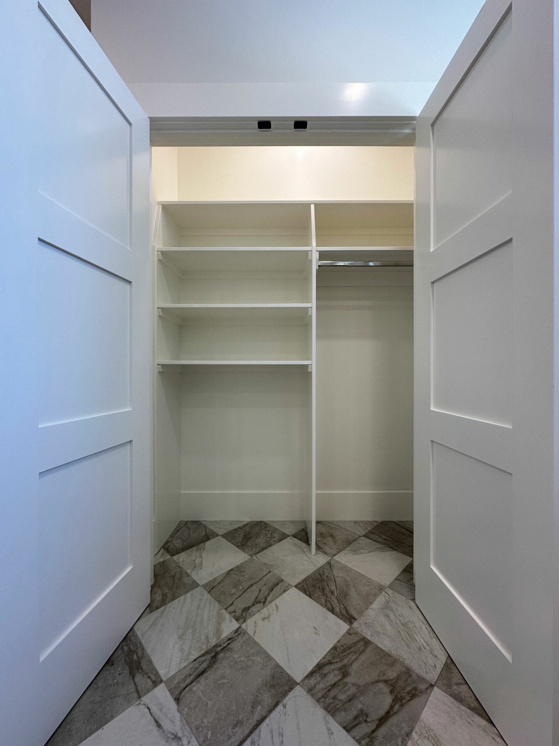
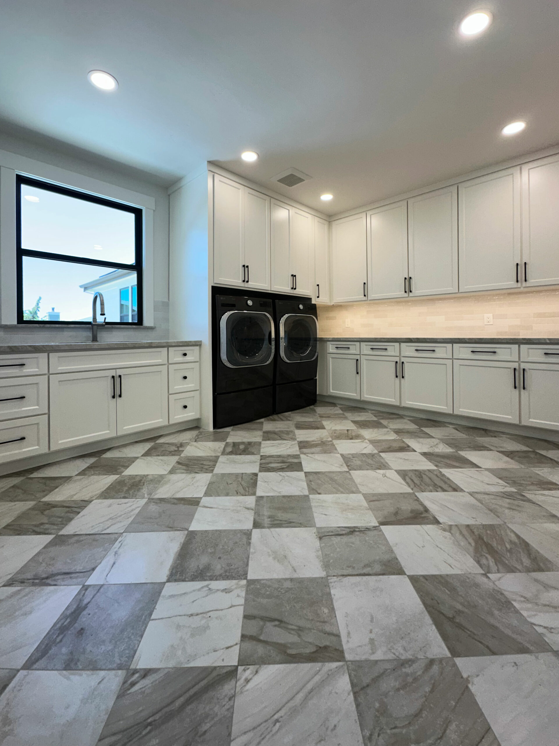
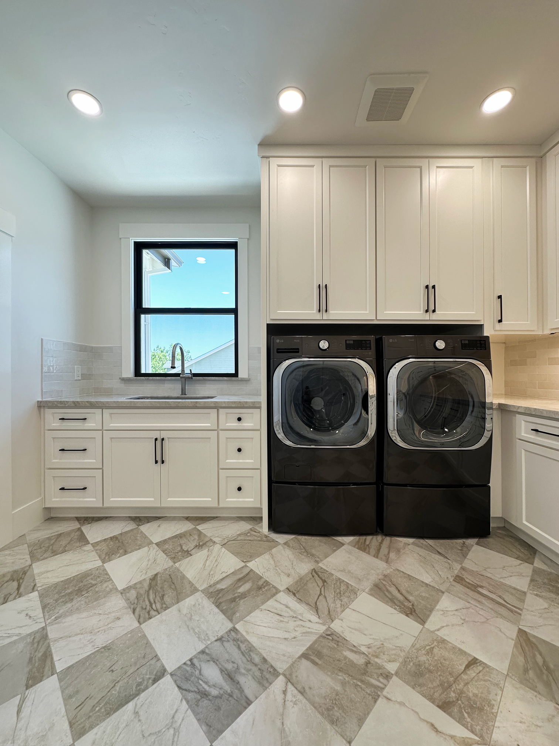
The remodel opened the back of the home into a new great room and kitchen with a large sliding door system for a stronger indoor-outdoor connection. Upstairs, the addition created a dedicated office, while the original primary closet was reimagined into a functional laundry room. The rear addition also expanded the primary suite with a larger bedroom, a walk-out balcony, a spacious bathroom, and a generous walk-in closet.
The project also included a pool house and walk-in wine room, adding more flexibility and character beyond the main house. Across every space, the strength of the remodel is consistency: clean trim, warm wood, custom storage, quiet tile selections, and architectural details that make the home feel intentional instead of pieced together.
Key Features Include:
- Whole-Home Remodel and Rear Addition: A full gut renovation paired with new space that improved the layout, flow, and daily function of the home.
- Great Room and Kitchen Connection: A new main living area designed around openness, natural light, and a large sliding door system that connects the home to the outdoors.
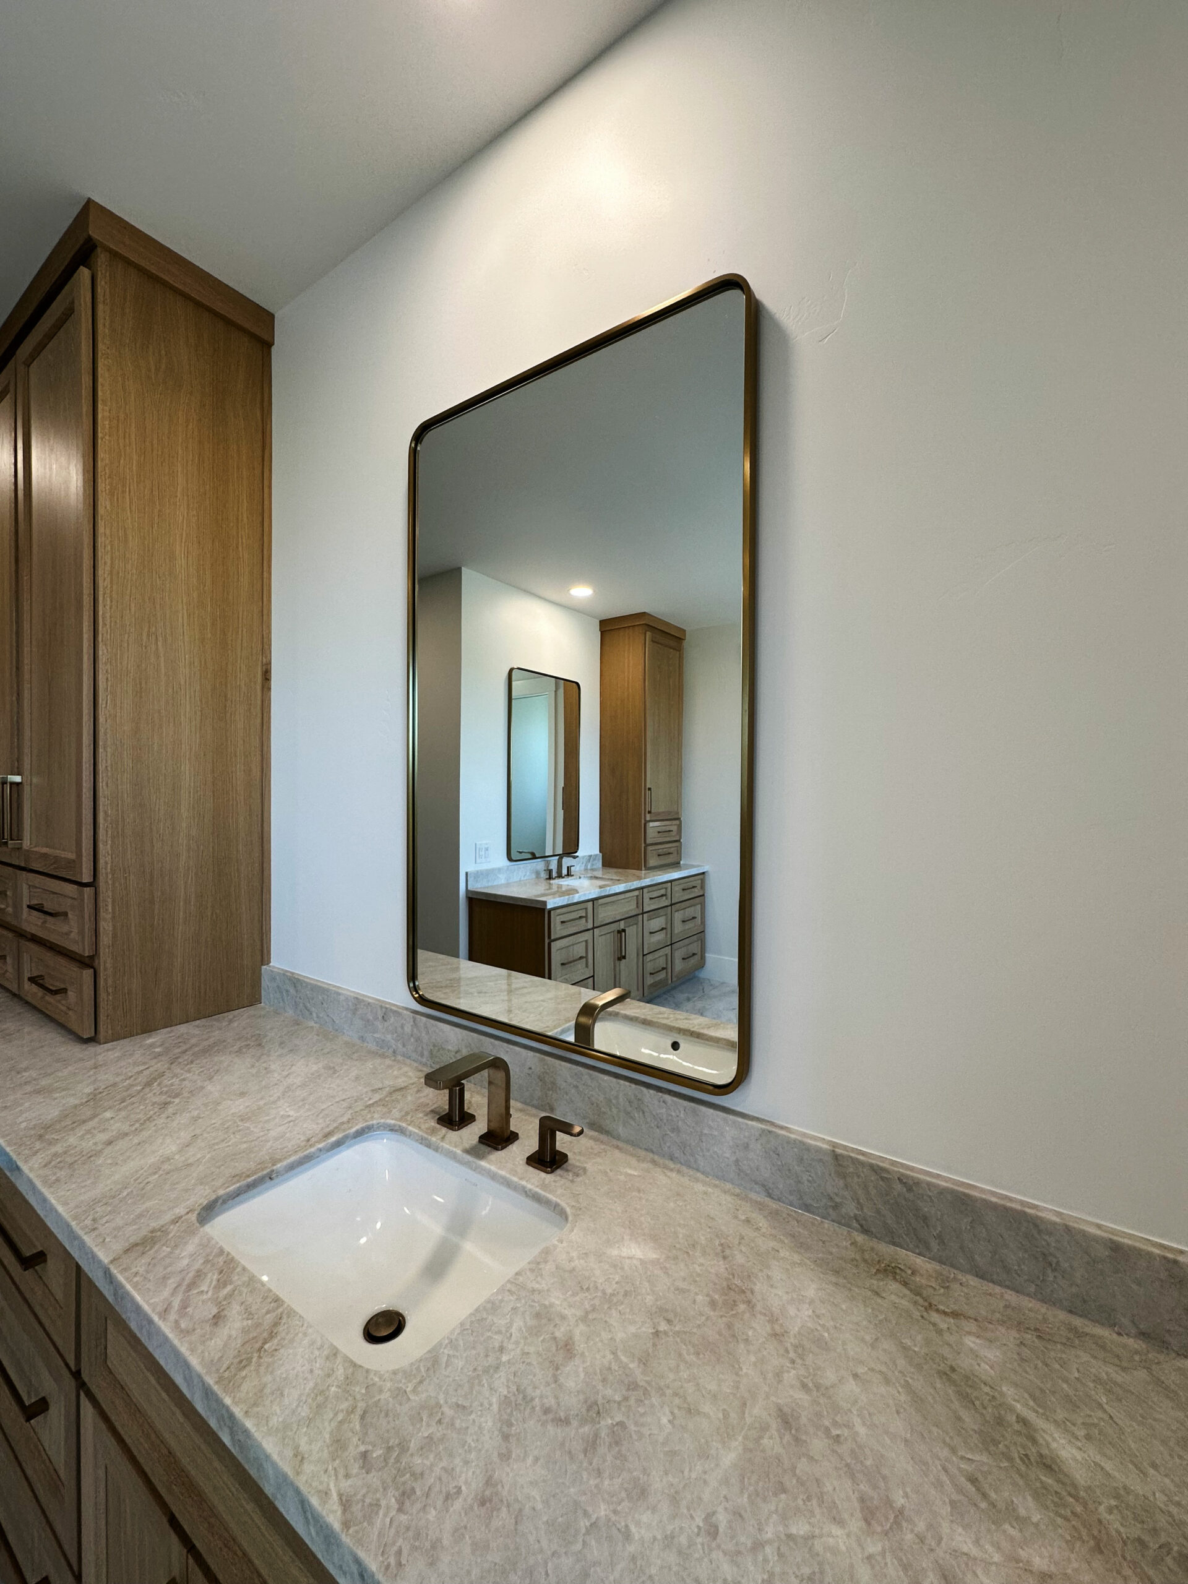
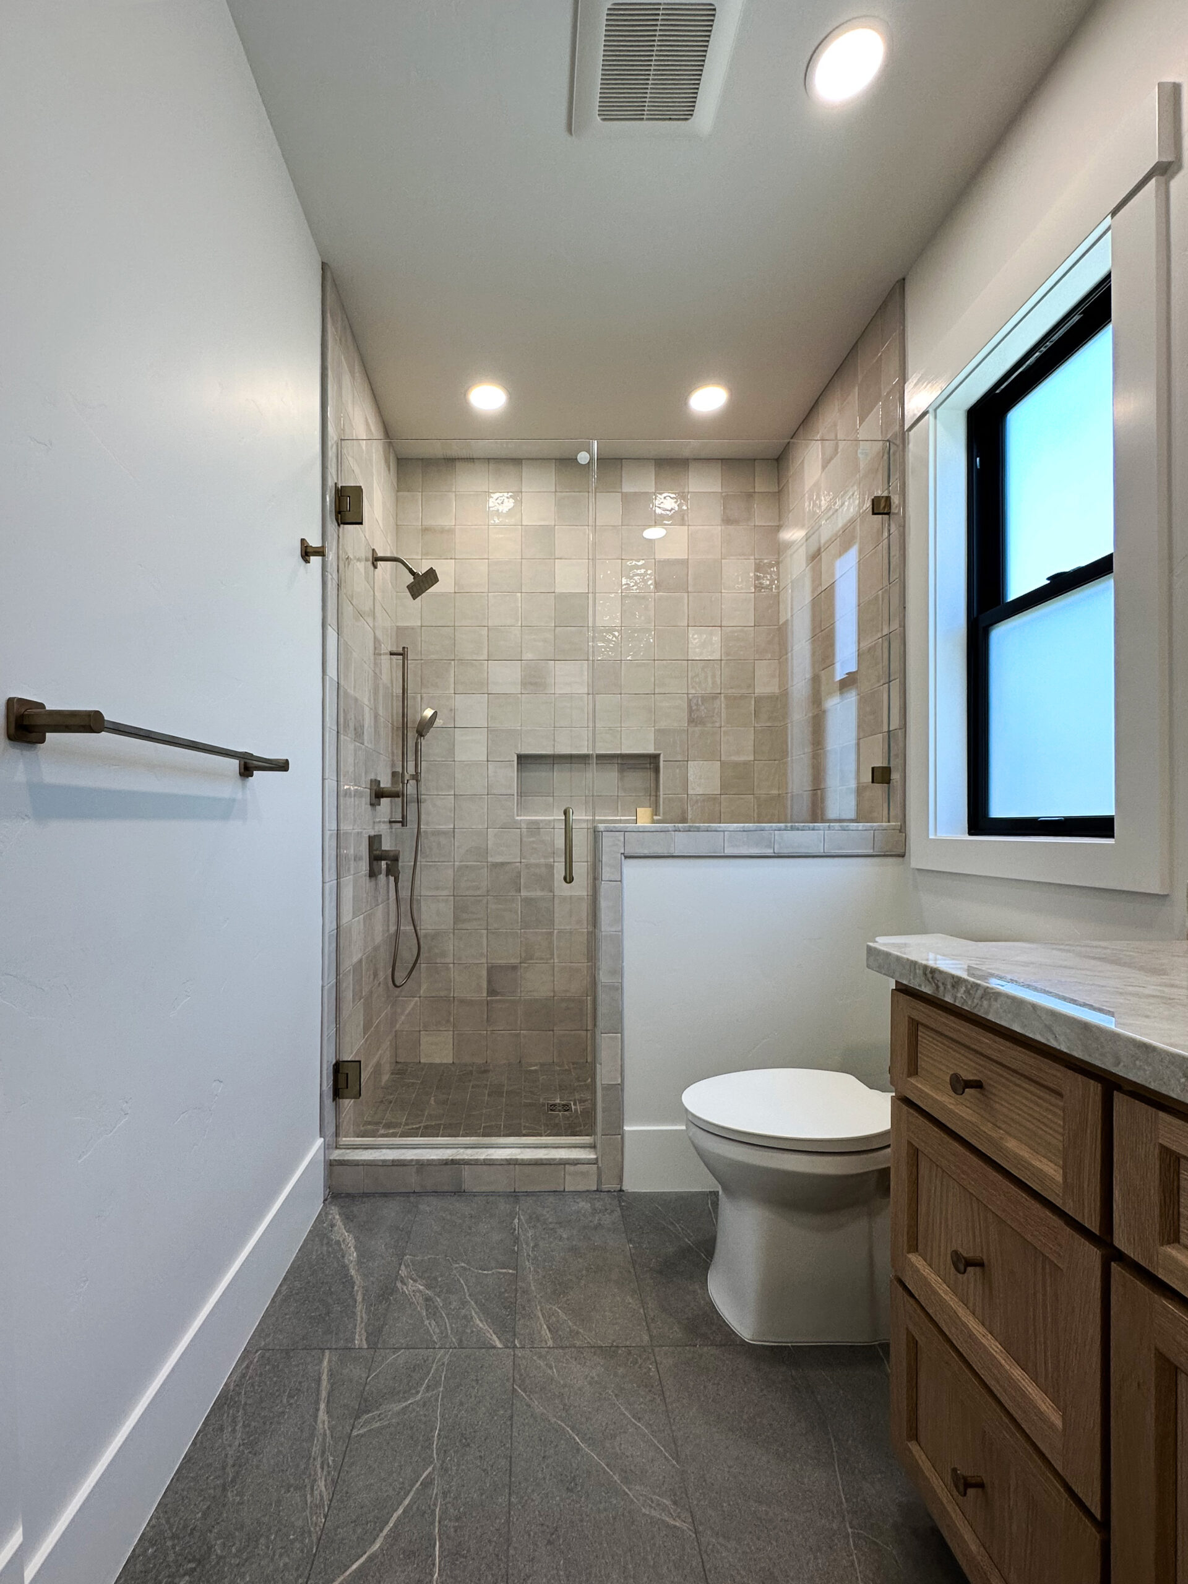
- Expanded Primary Suite: A larger bedroom, walk-out balcony, spacious primary bathroom, and walk-in closet give the private suite a calmer, more complete feel.
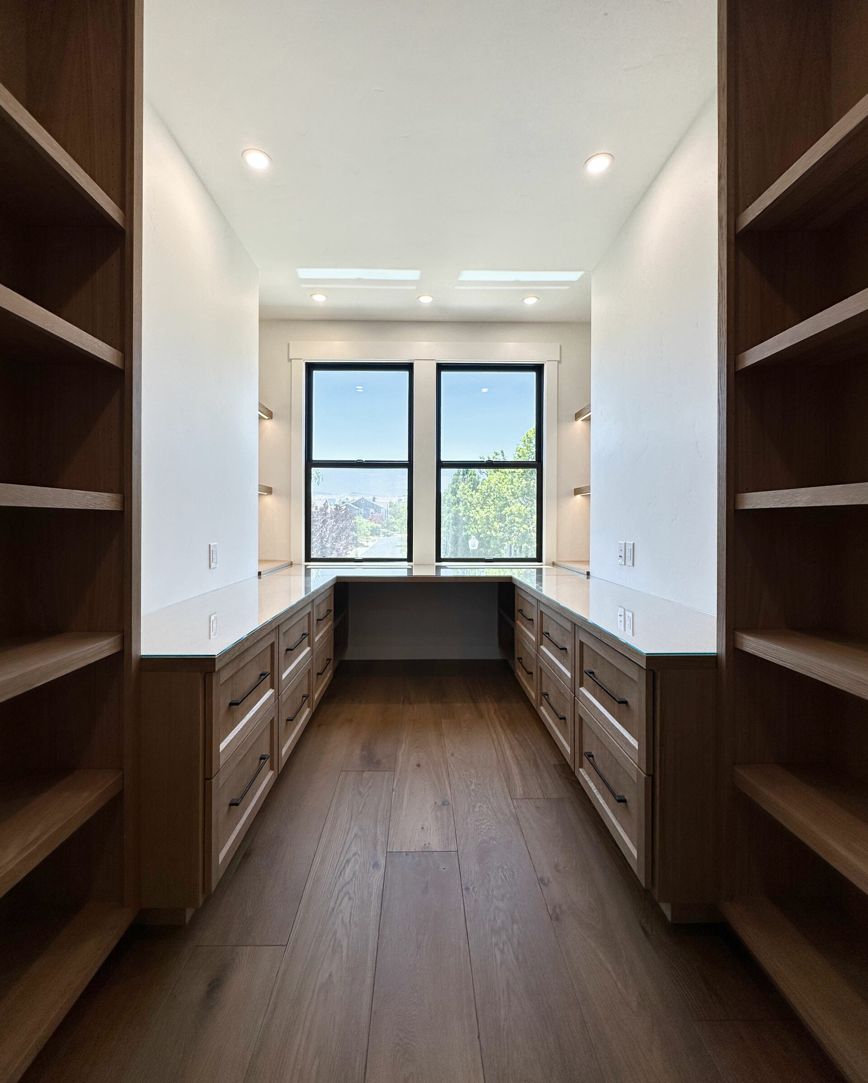
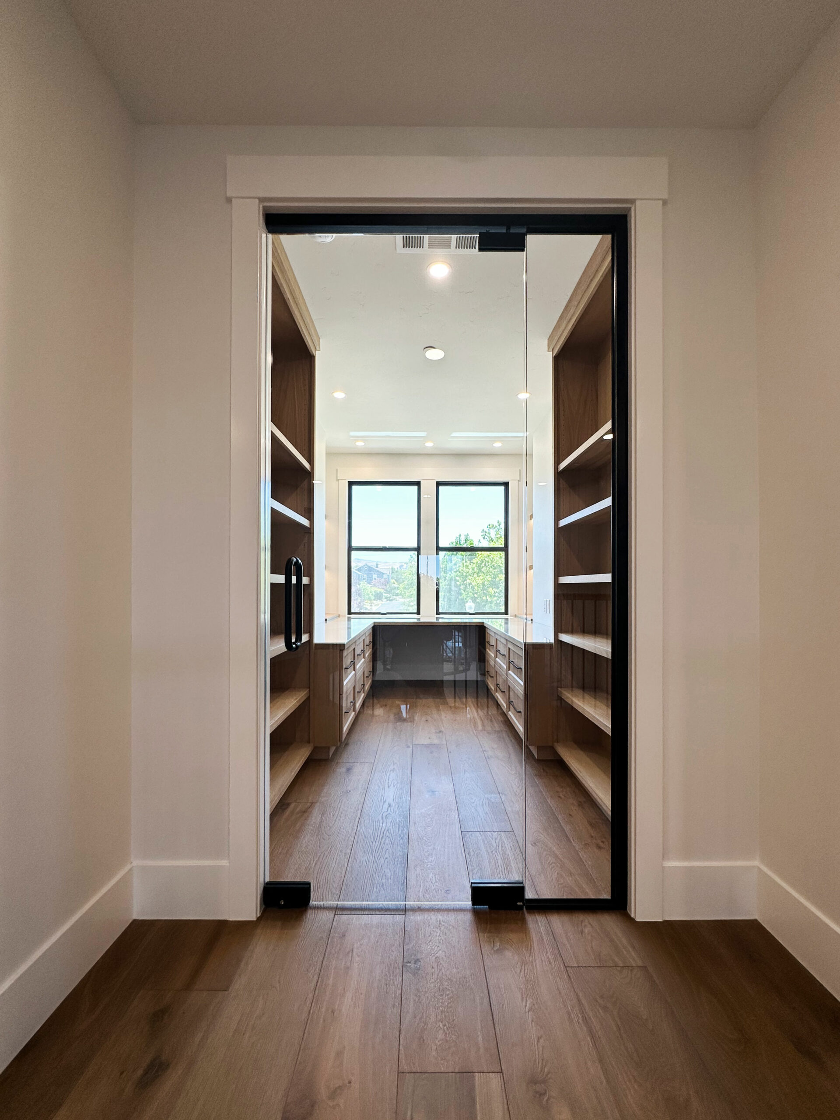
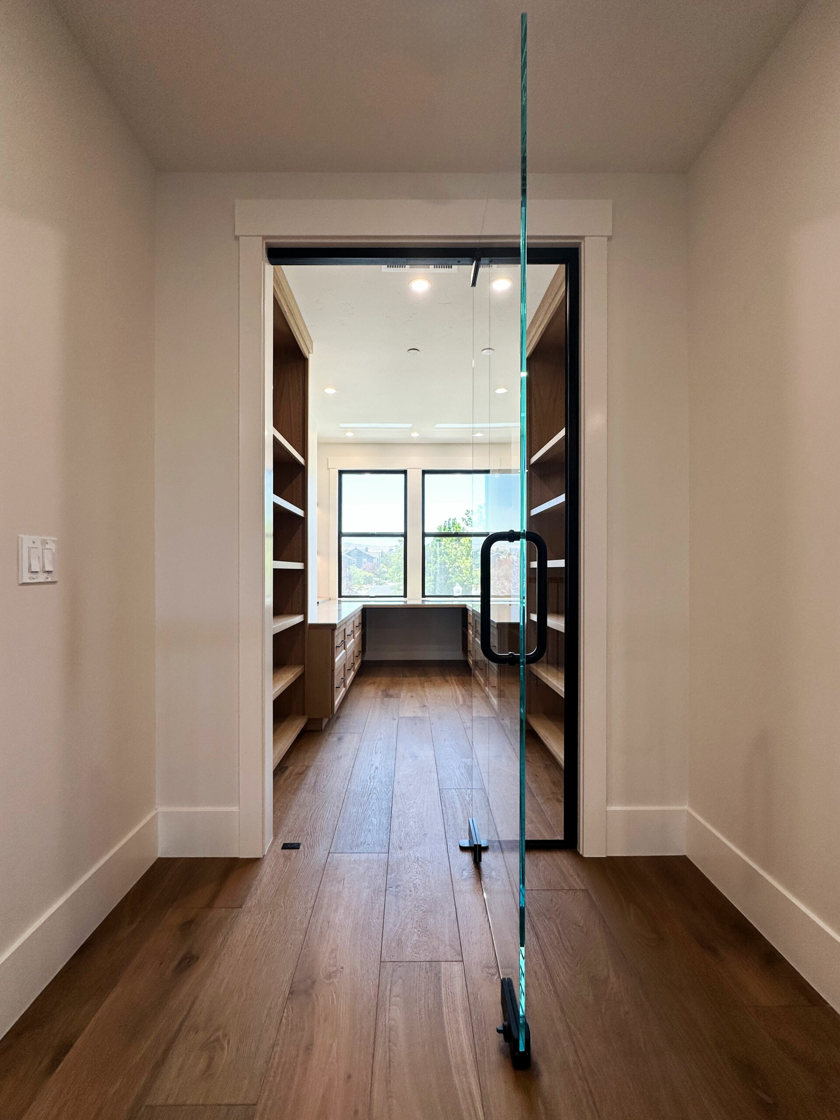
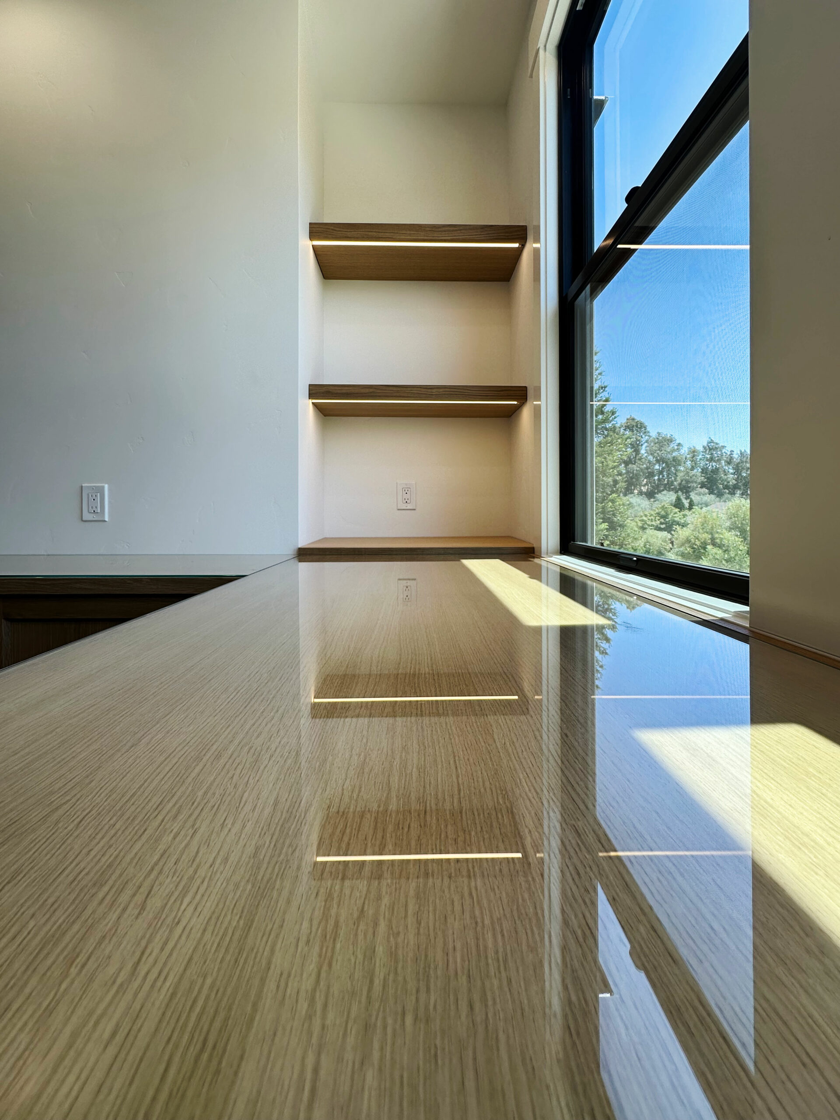
- Dedicated Upstairs Office: Custom cabinetry, open shelving, integrated storage, and large windows turn the upstairs workspace into a room that feels finished, quiet, and useful.
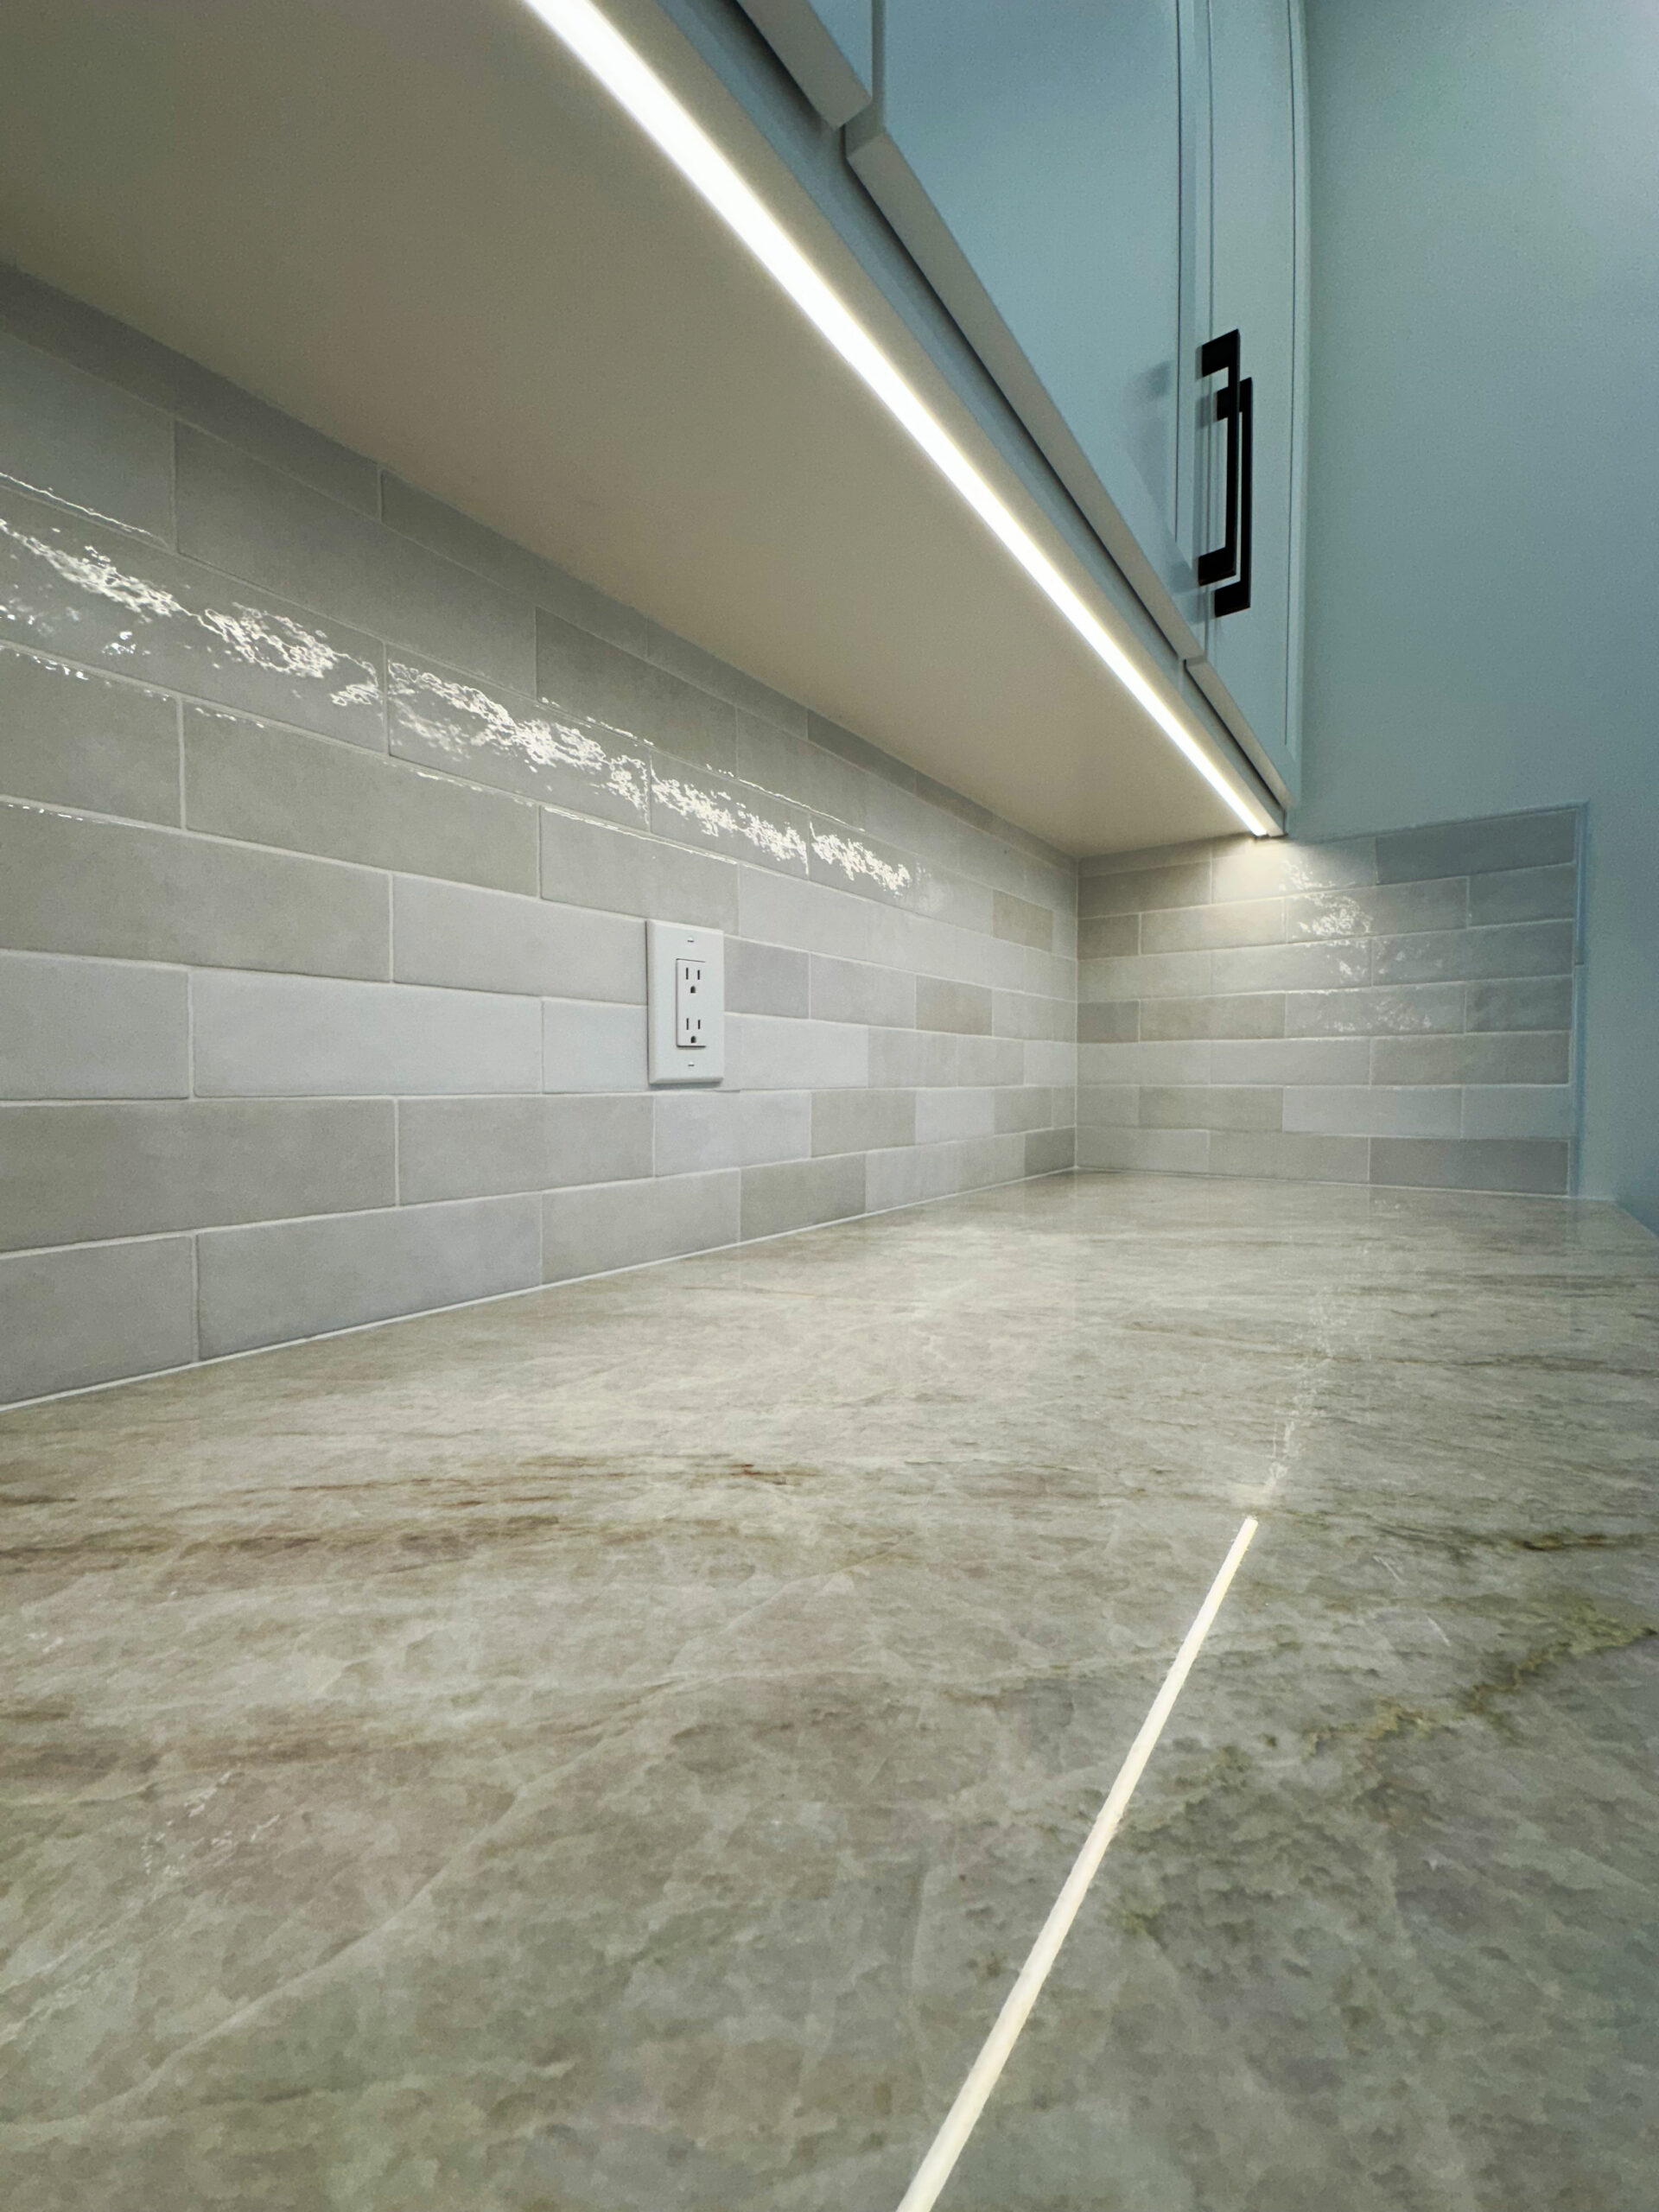
- Laundry Room Conversion: The original primary closet became a clean, highly functional laundry room with cabinetry, counter space, tile, and thoughtful storage.
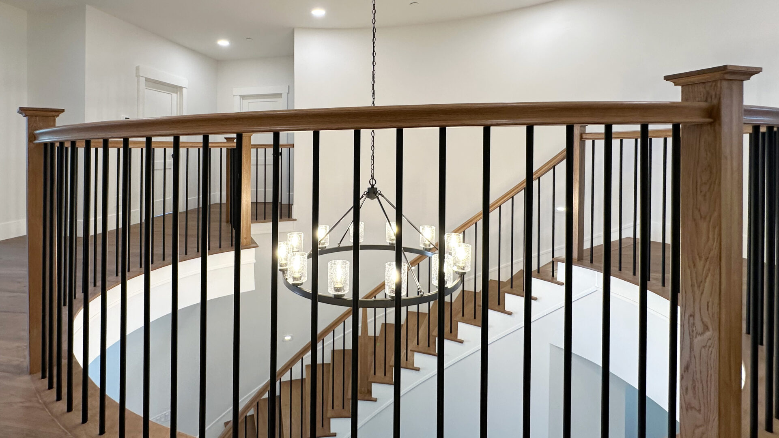
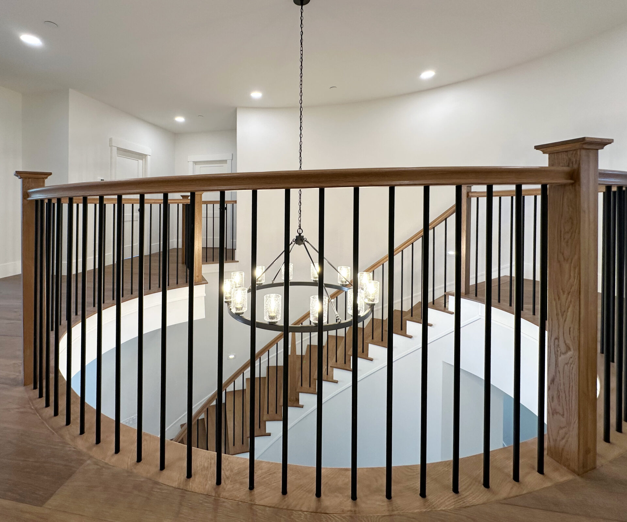
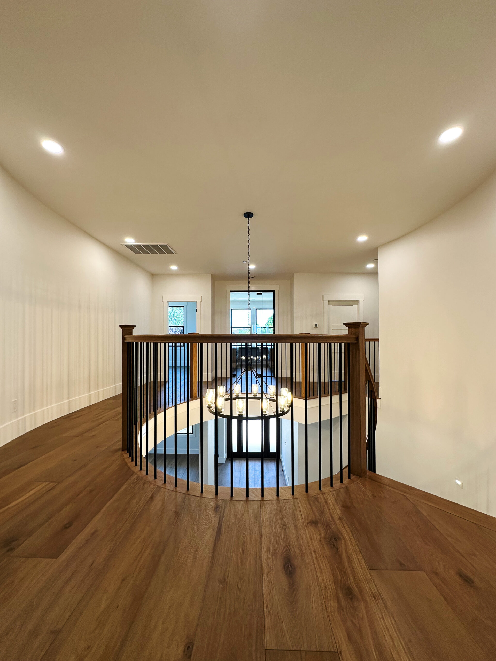
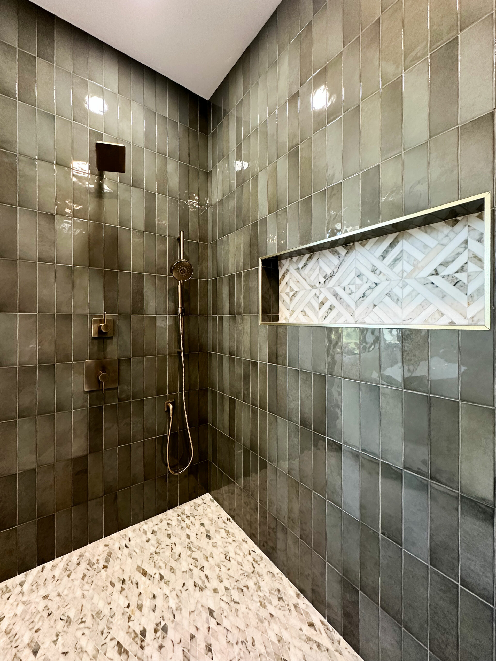
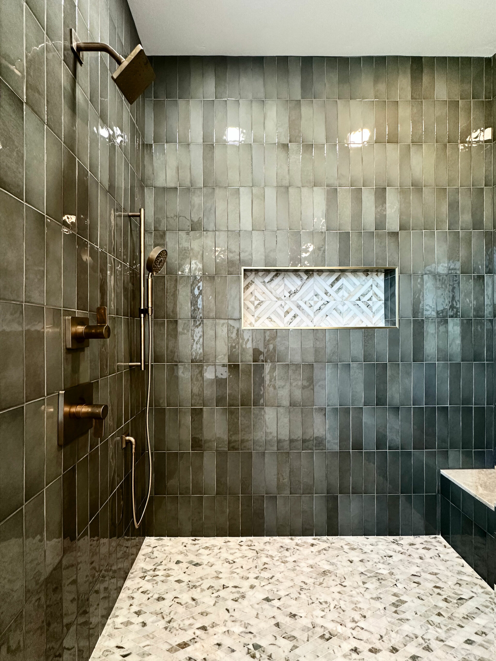
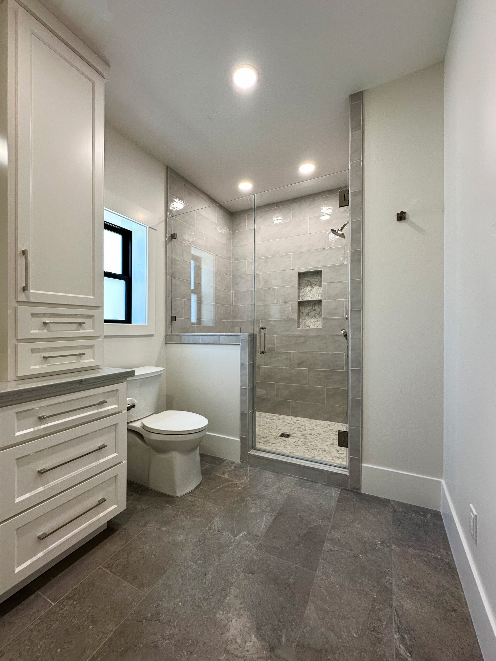
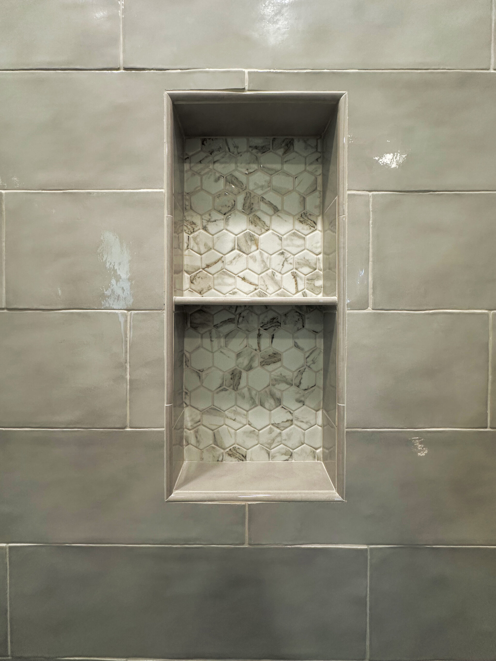
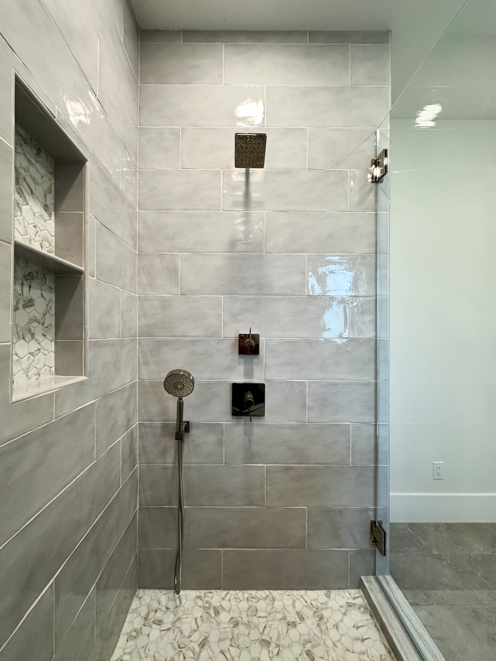
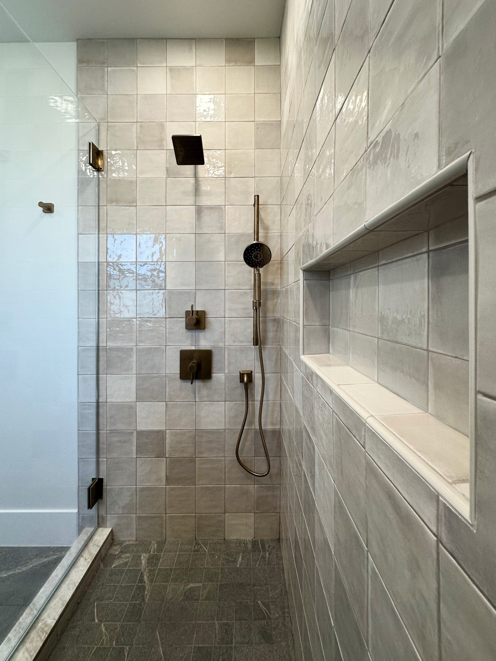
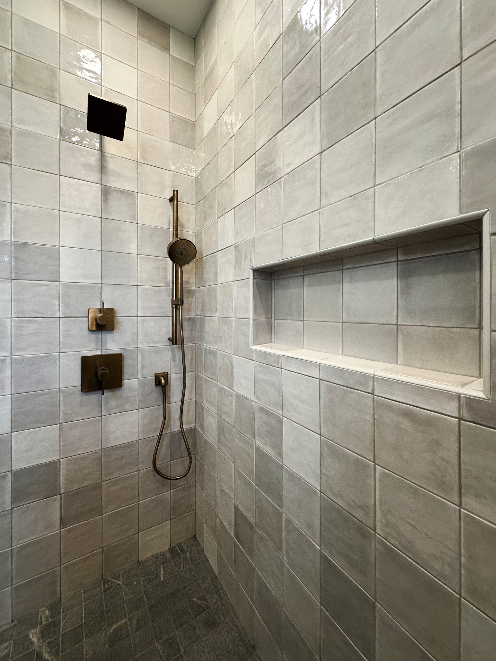
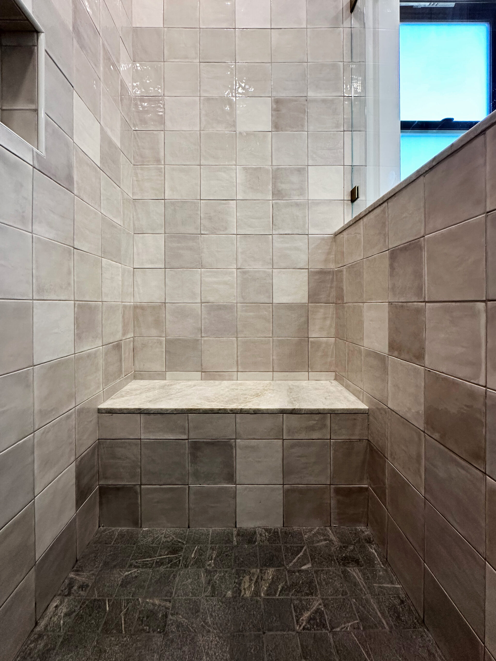
- Stairwell and Bathroom Details: Curved railing, white oak, black balusters, custom lighting, tile showers, warm fixtures, and wood vanities carry the same design language through the home.
Large remodels only work when practical planning and finish details are treated with the same care. The Sevillano project shows that balance: useful spaces, strong craftsmanship, and a home that feels connected from room to room.