Her grandfather built this Livermore home in the 1950s. DeHaro Construction completed the Peppertree remodel in summer 2026, updating the interior as his granddaughter prepares to make the home her own.
Key Features Include:
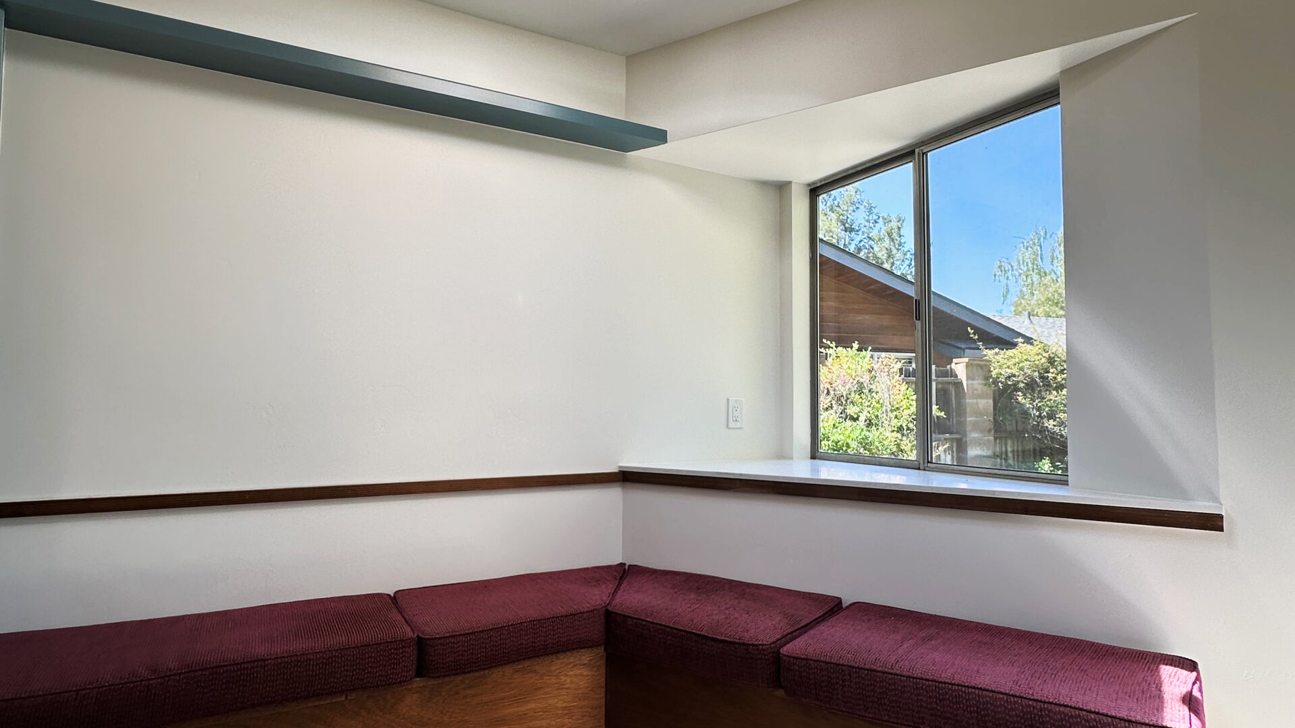
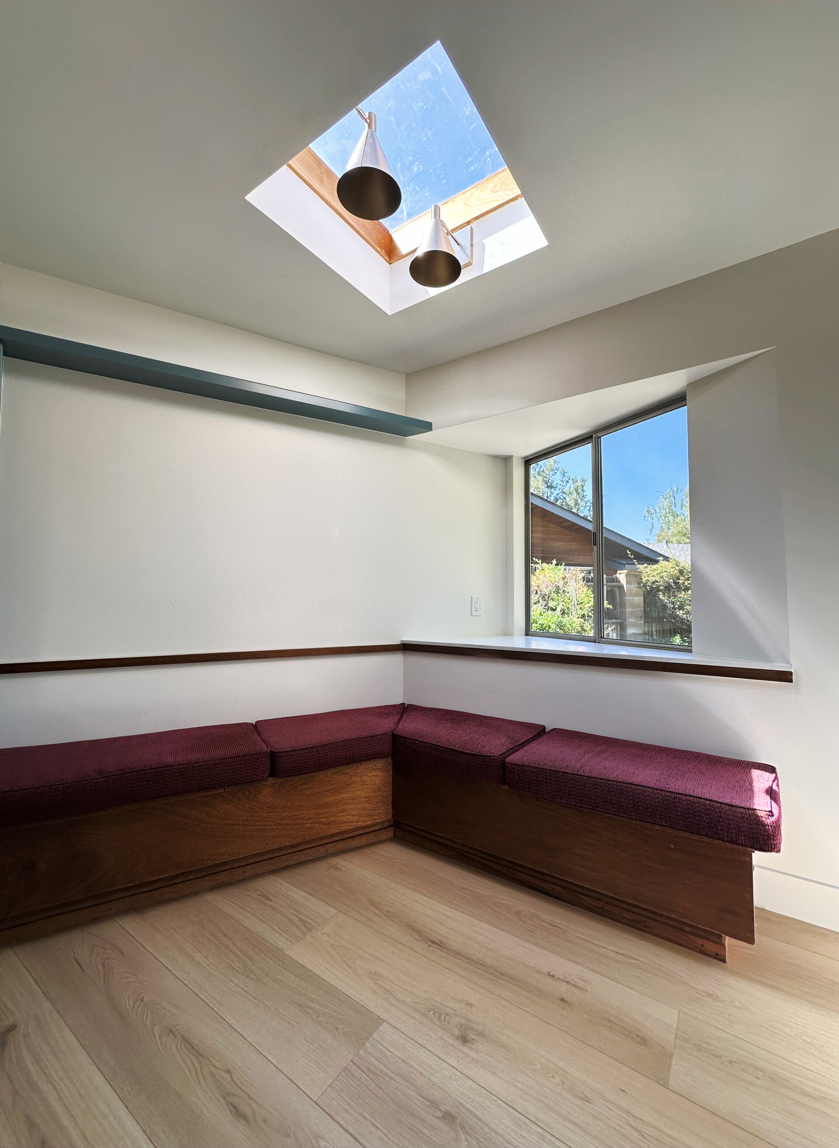
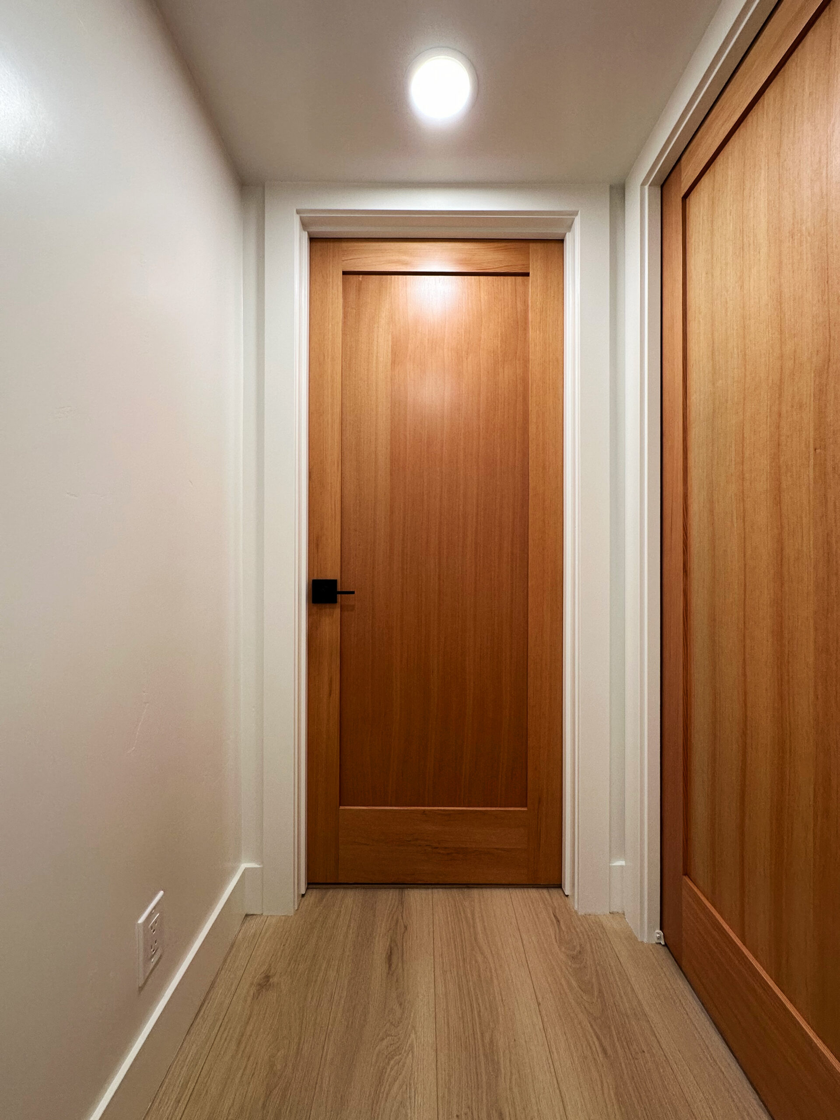
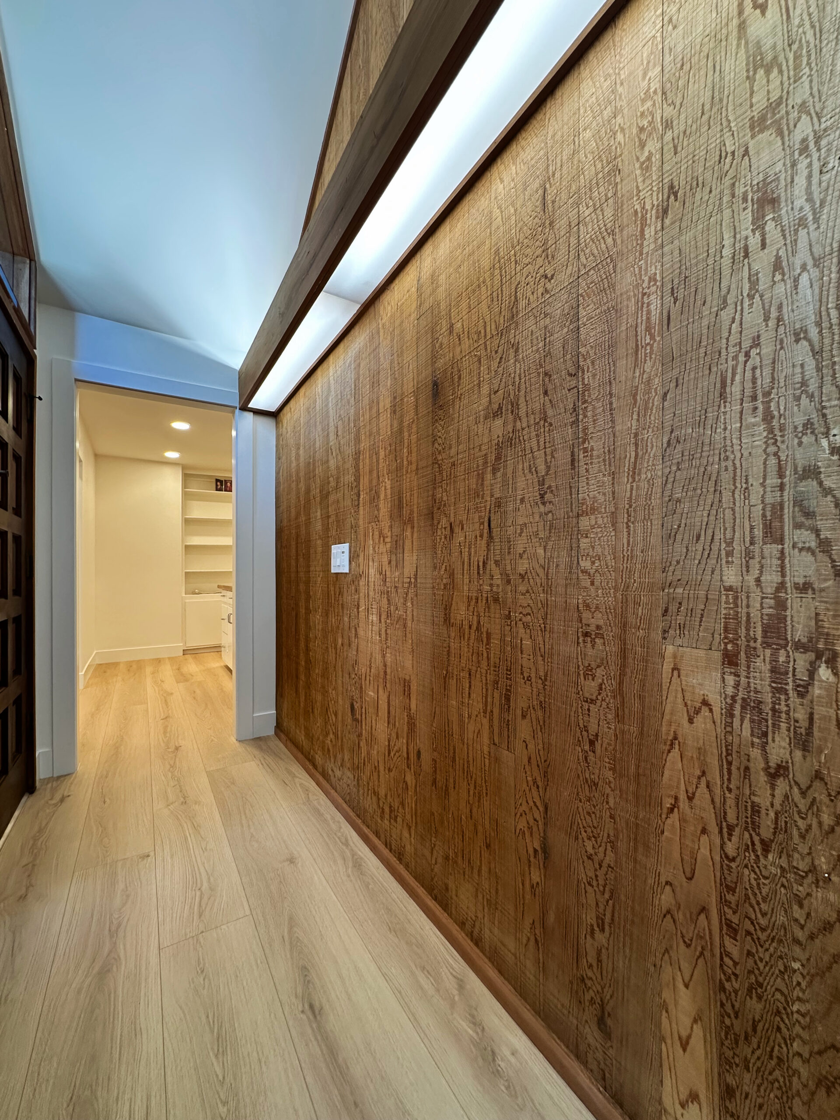
- A New Kitchen and Interior Updates: The work included a new kitchen, new flooring and interior doors throughout, and updated lighting. Warm wood doors and light flooring carry a consistent feel through the interior.
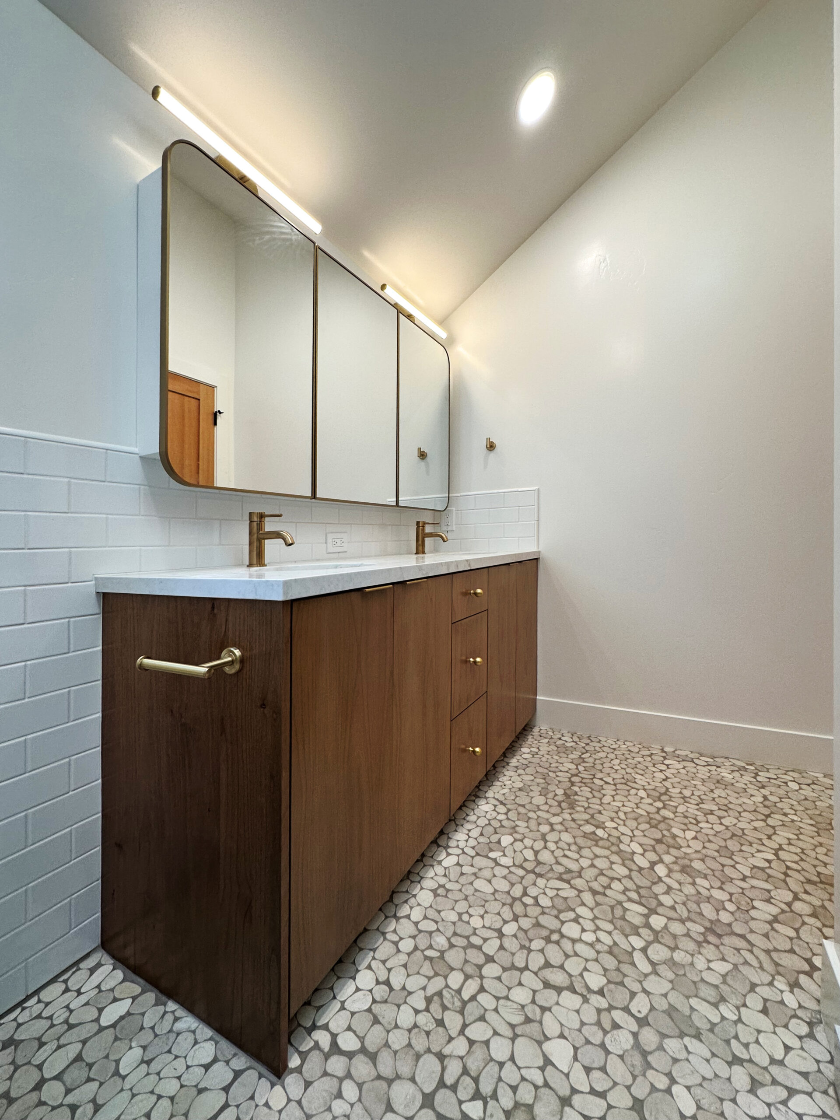
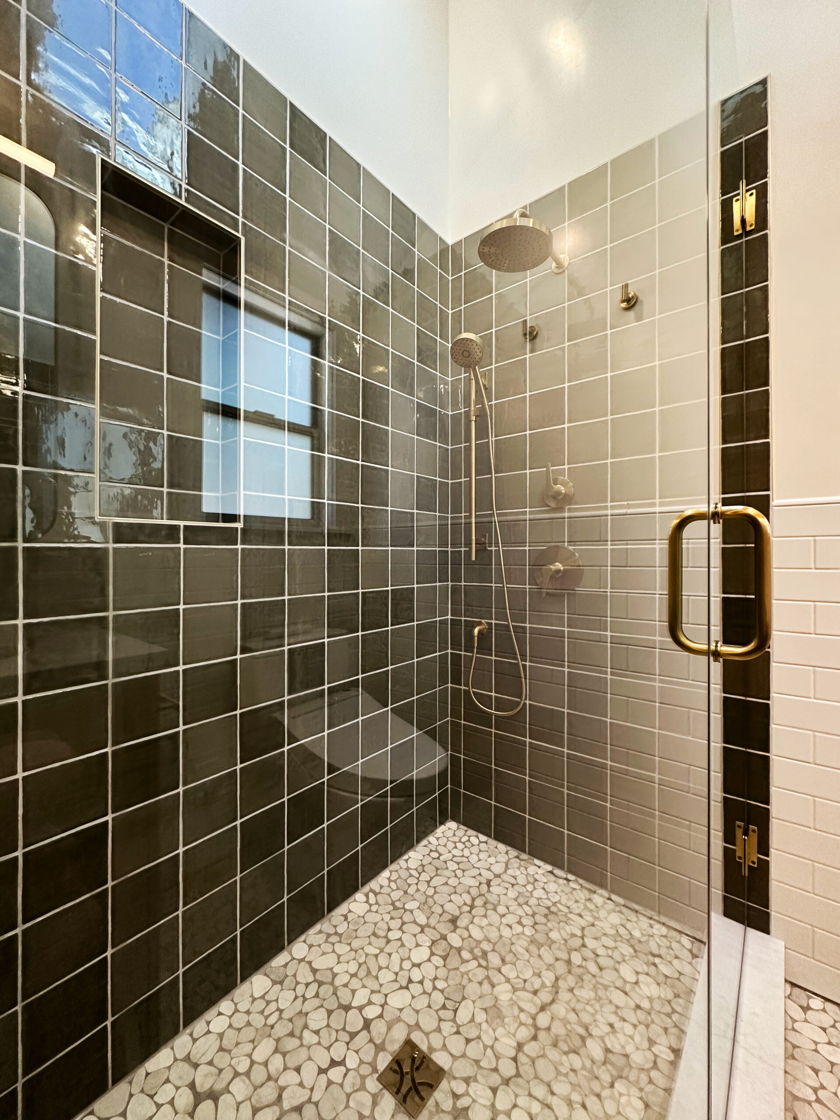
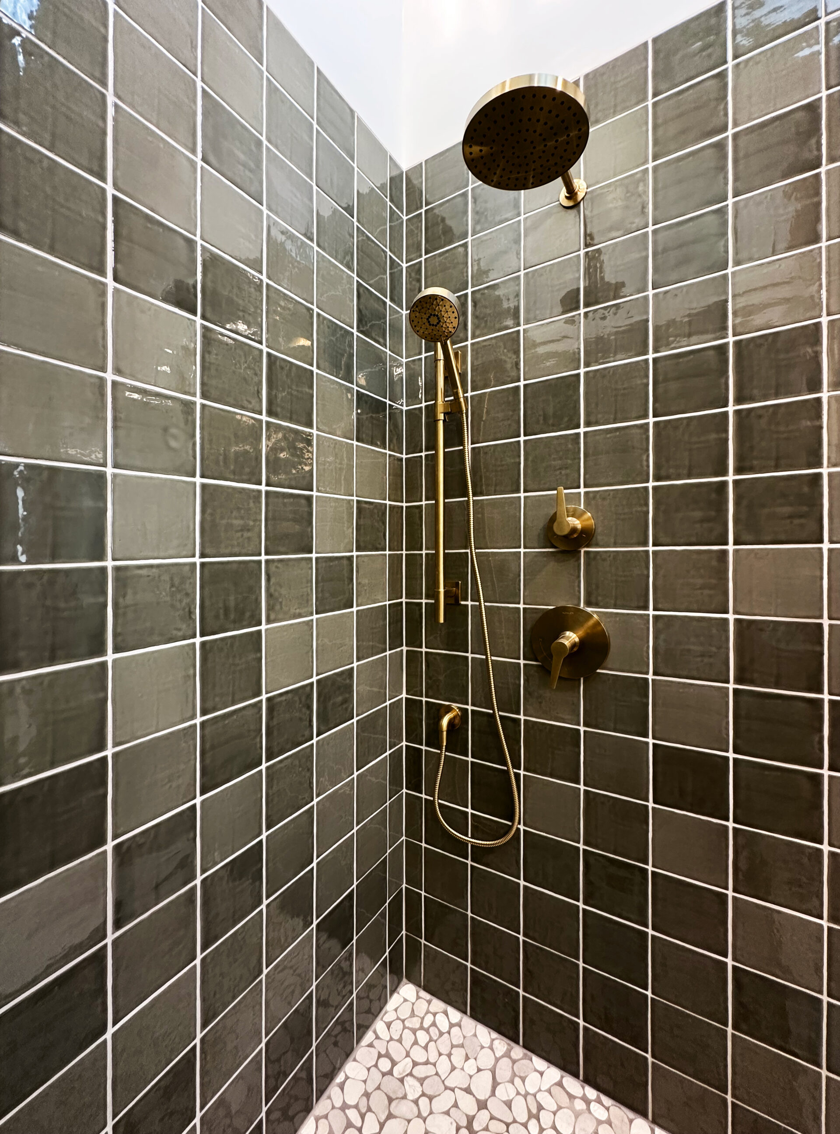
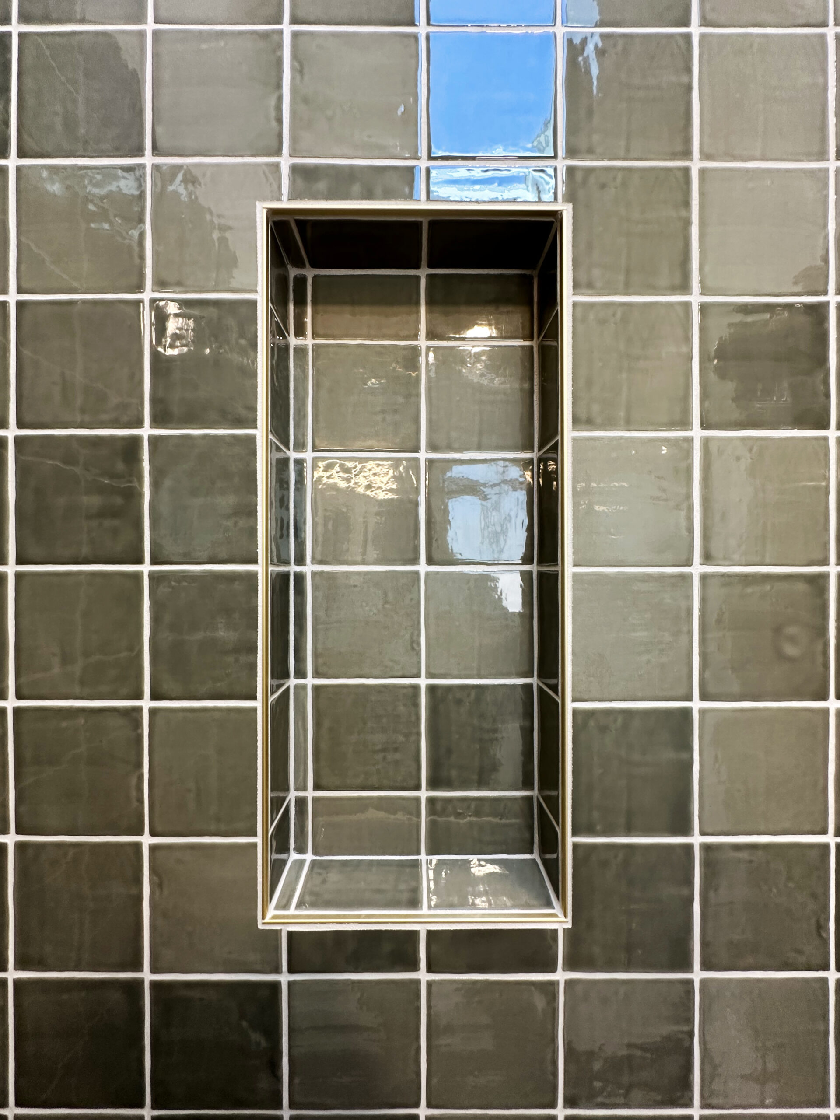
- A Complete Primary Bathroom Remodel: A custom wood vanity, brass fixtures, and natural pebble flooring bring warmth and texture to the bathroom. The glass shower pairs glossy tile with a recessed niche, a bench, and coordinated brass fittings.
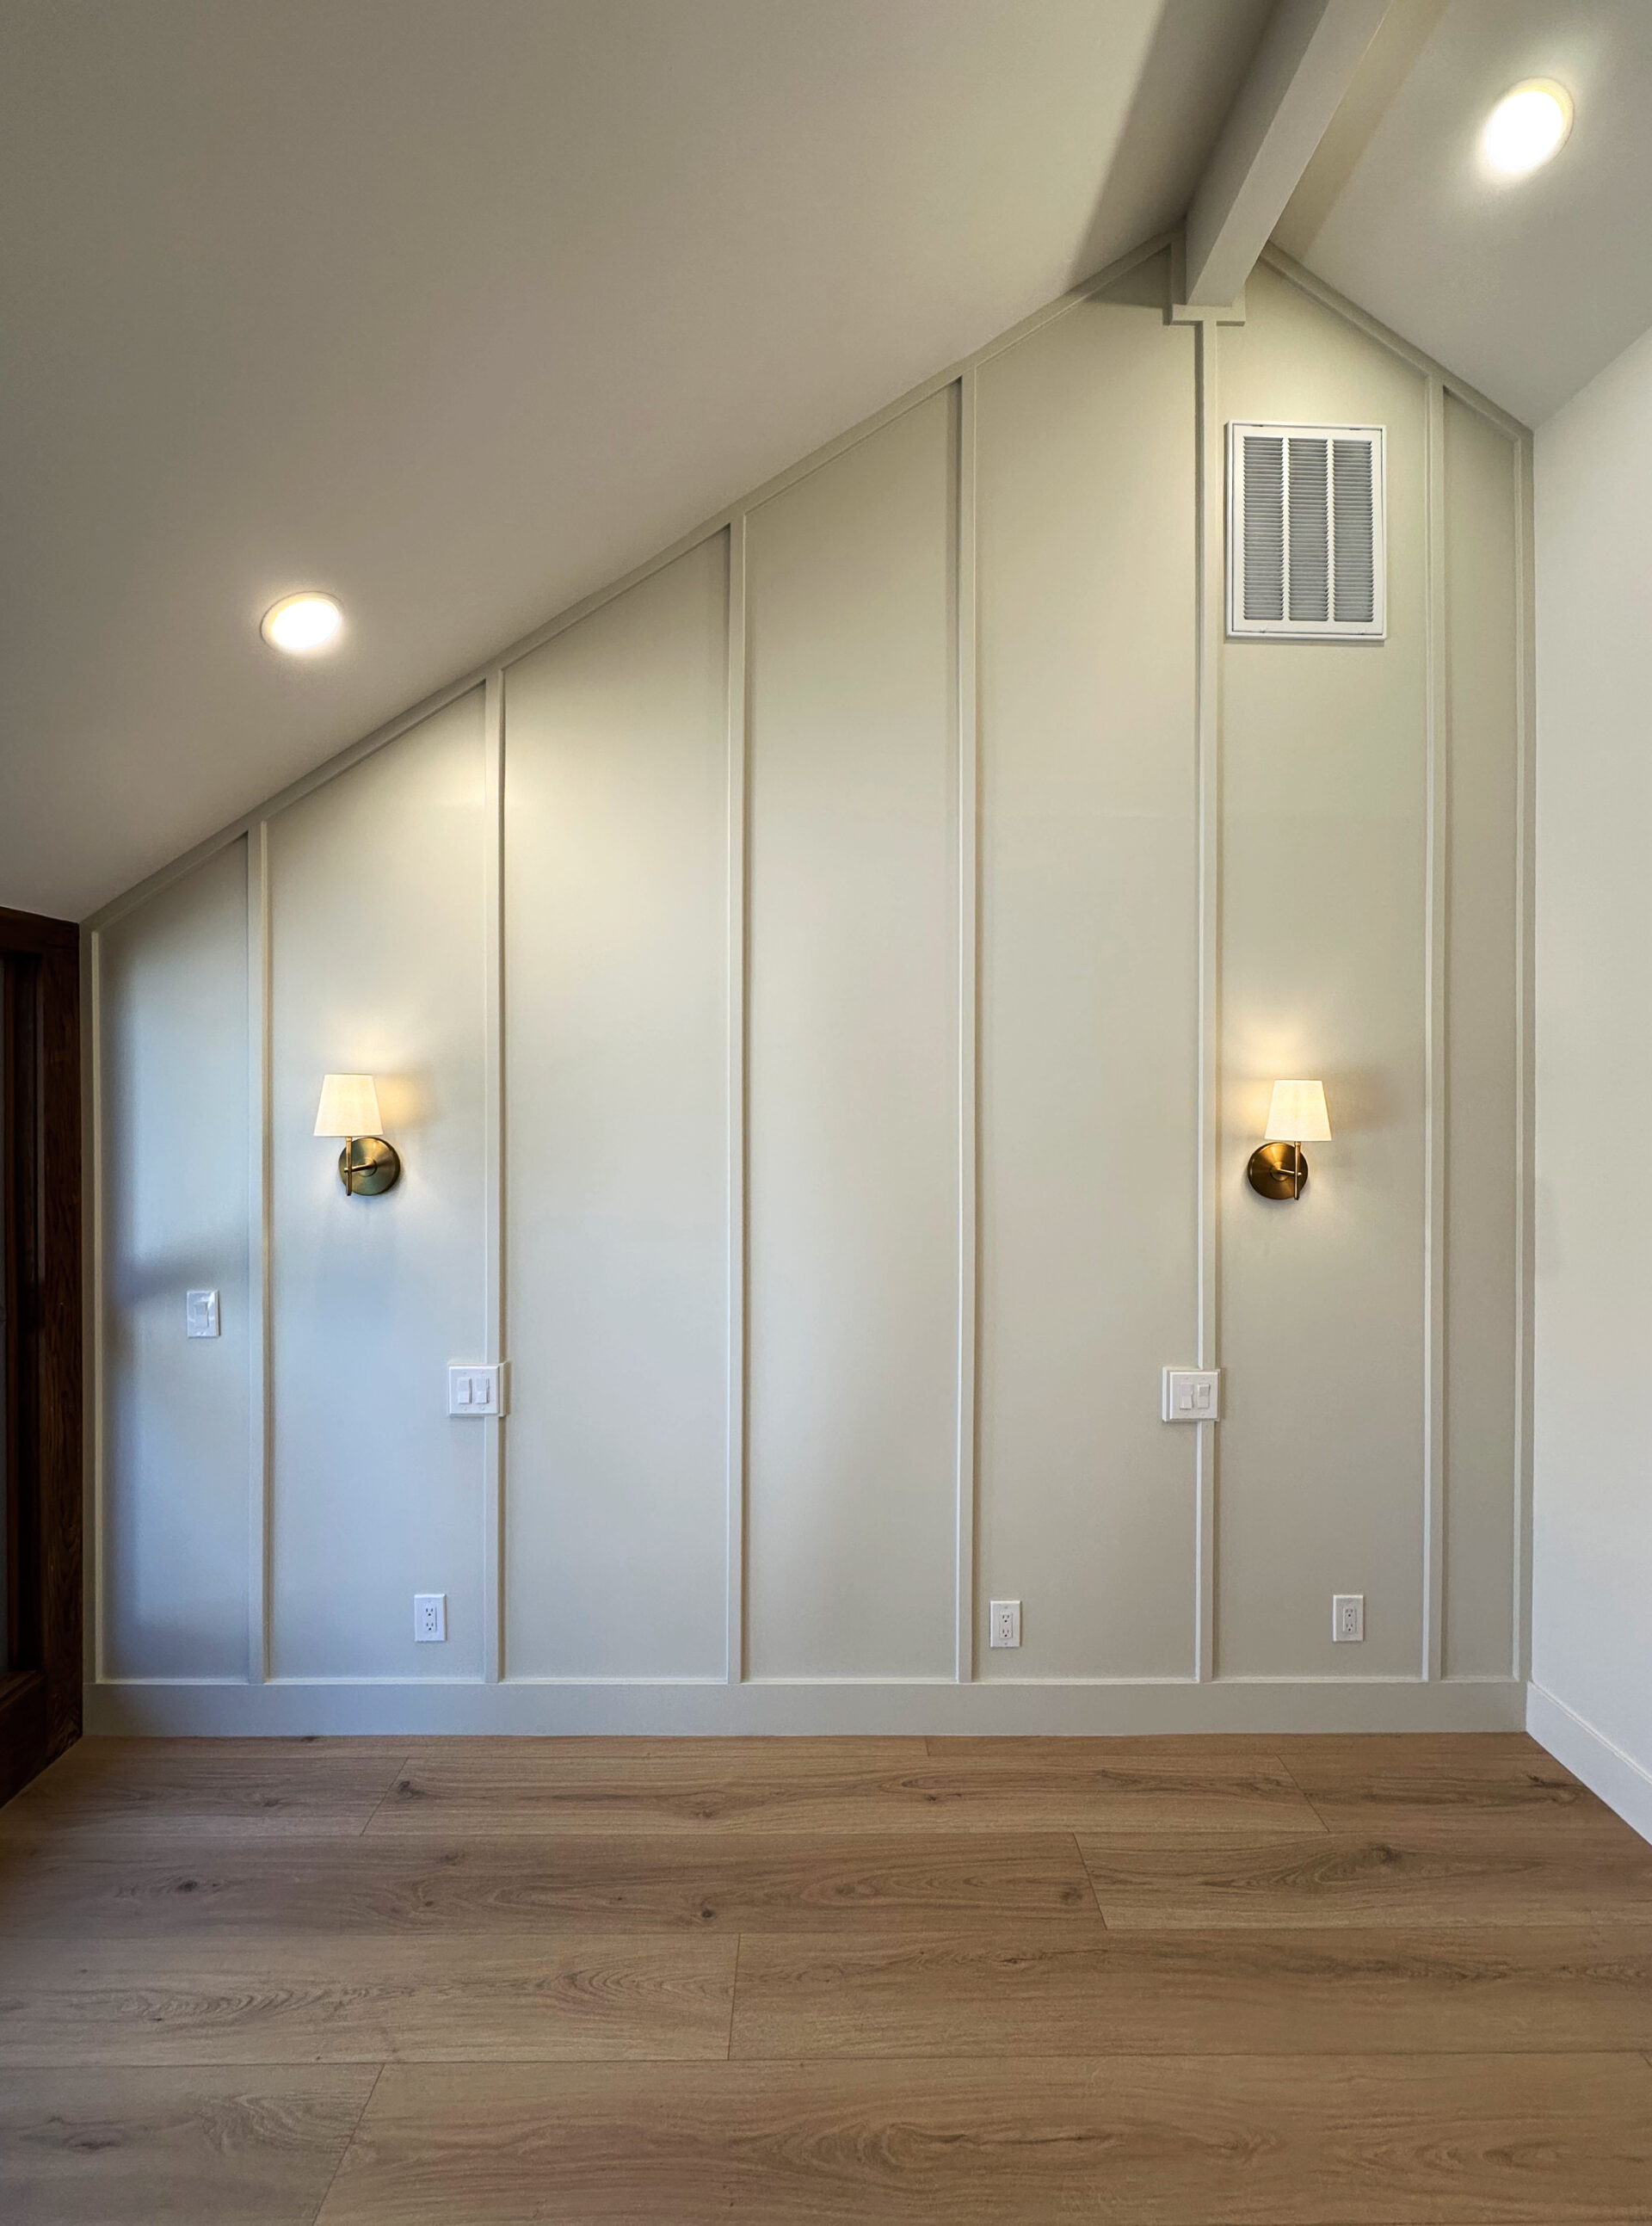
- Primary Bedroom Detailing: Vertical wall trim follows the vaulted ceiling, while wall sconces and recessed lighting highlight the room's architectural lines.
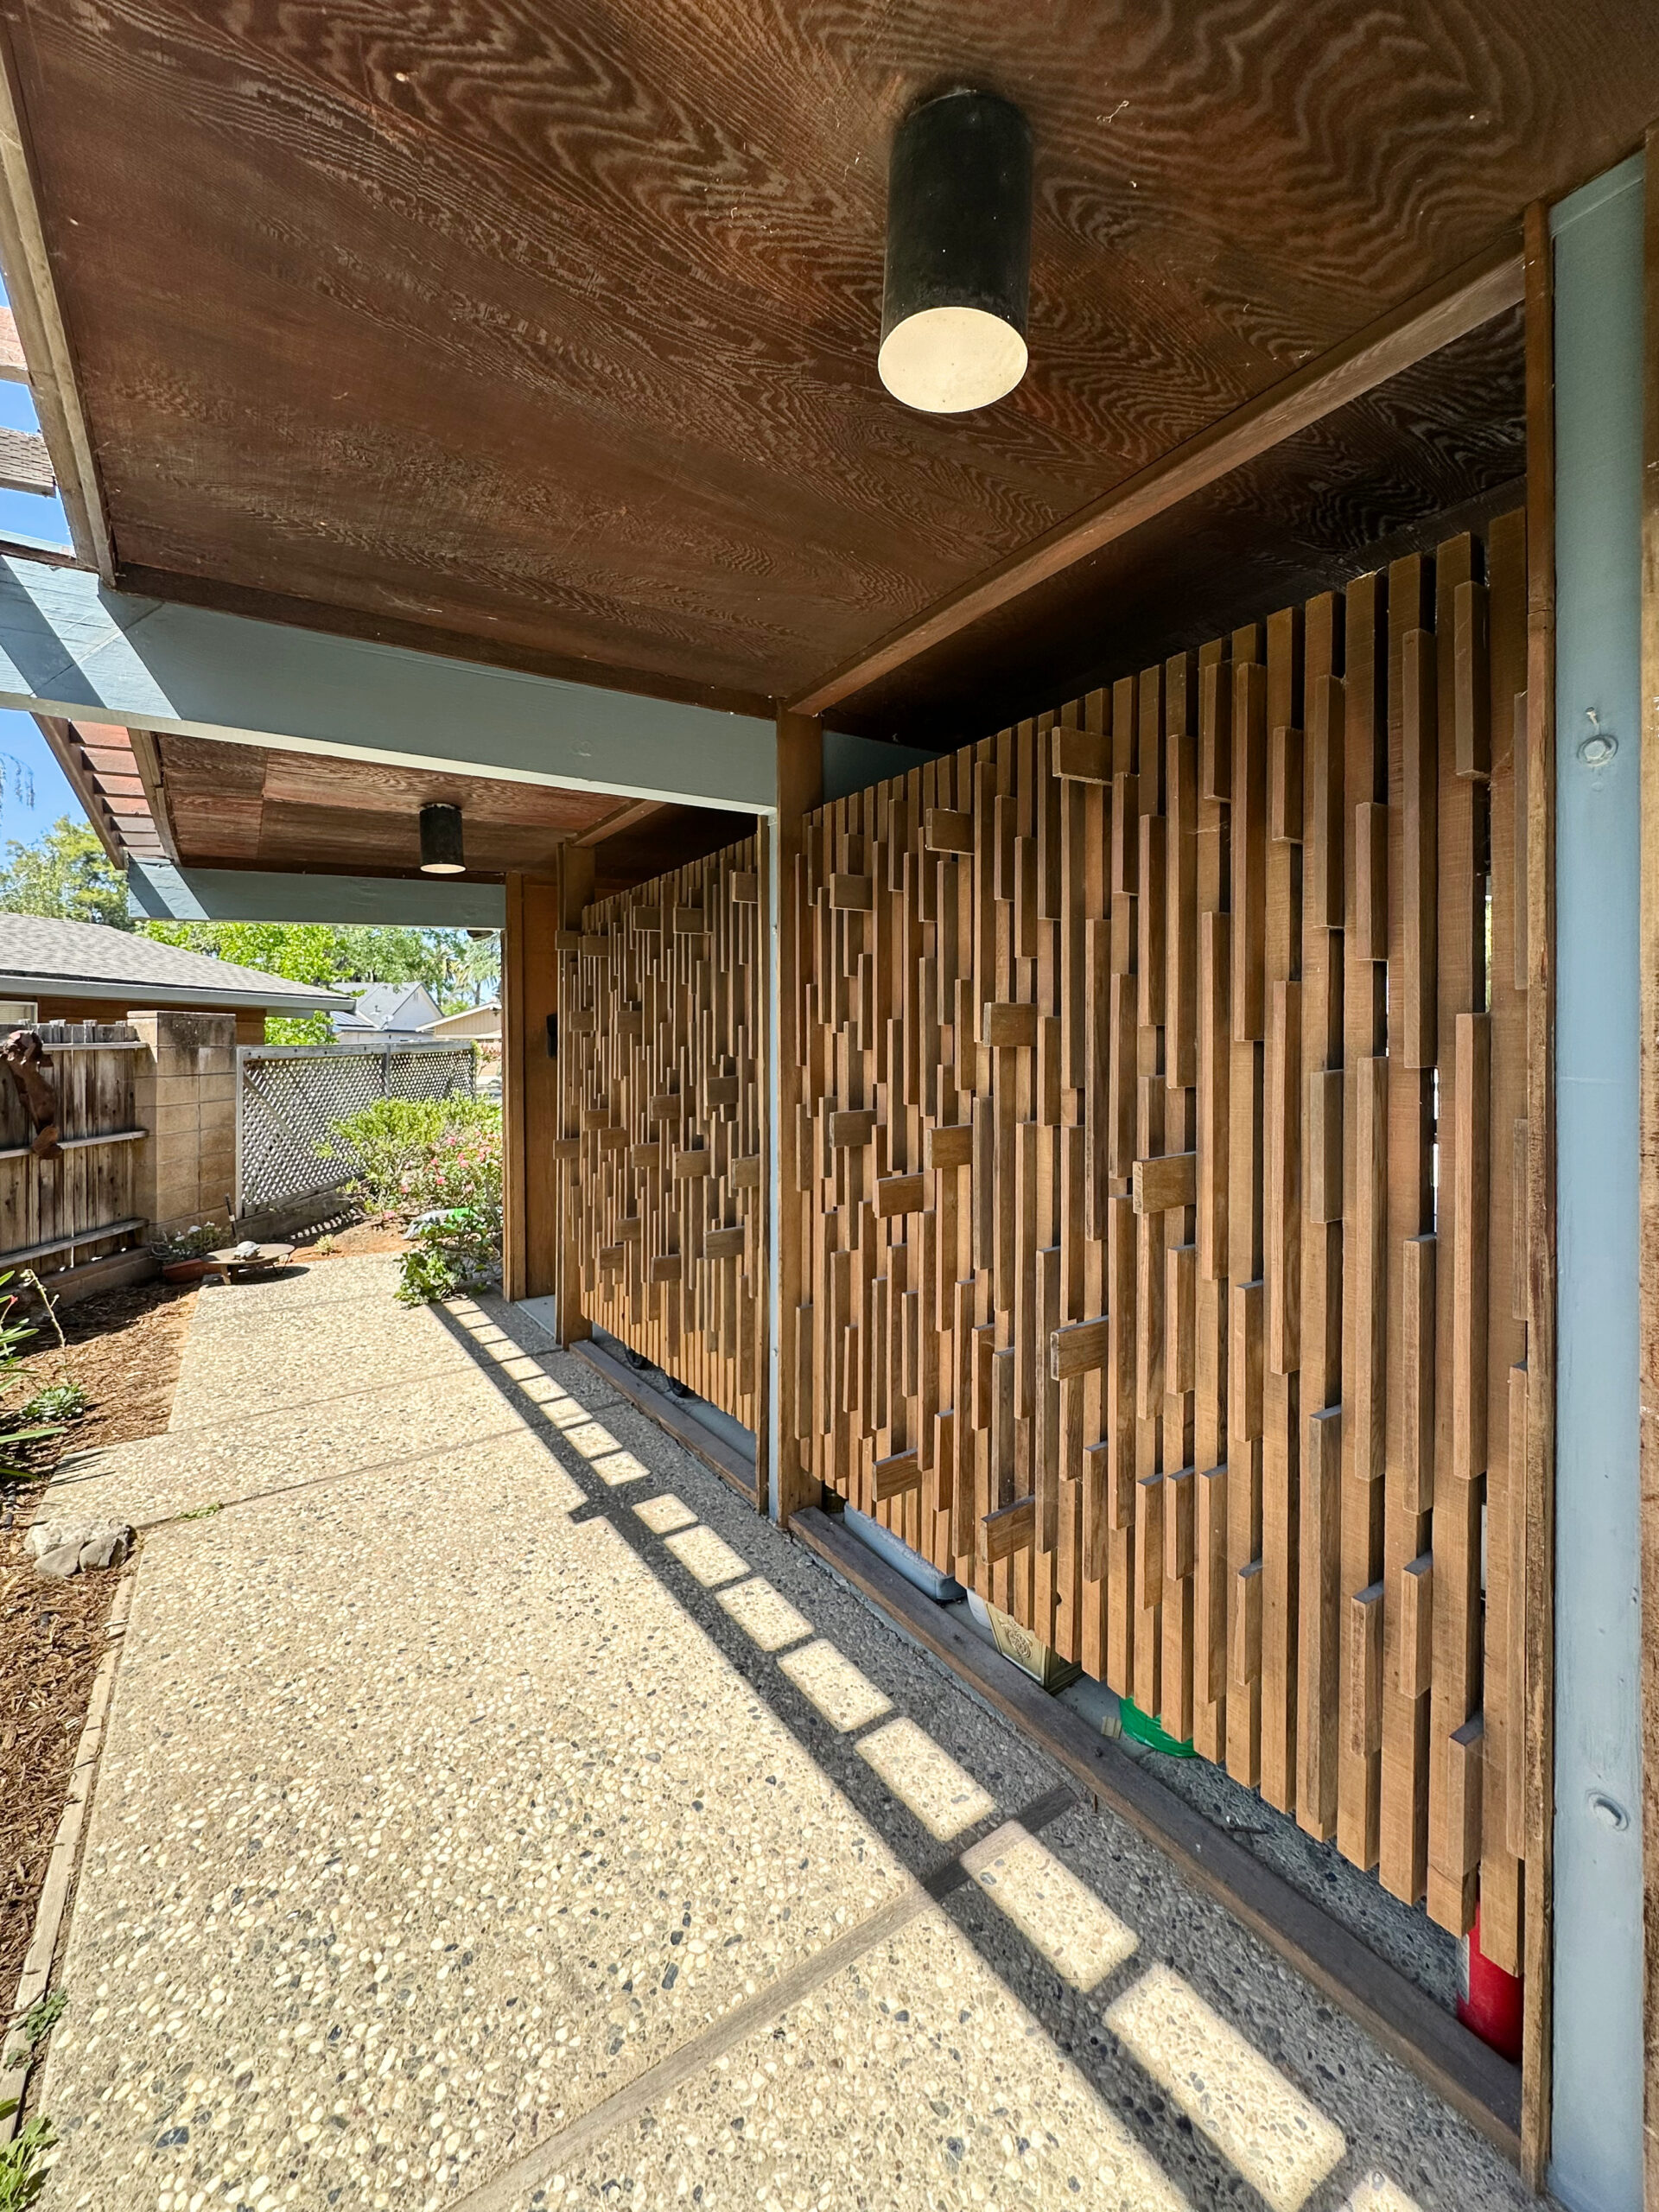
- Original Woodwork Preserved: The interior wood feature wall and exterior wood screen were crafted by the grandfather and remain part of the home.
The Peppertree project brings together the practical work of a Livermore home remodel and a more personal responsibility: caring for a place that already means something to the granddaughter.