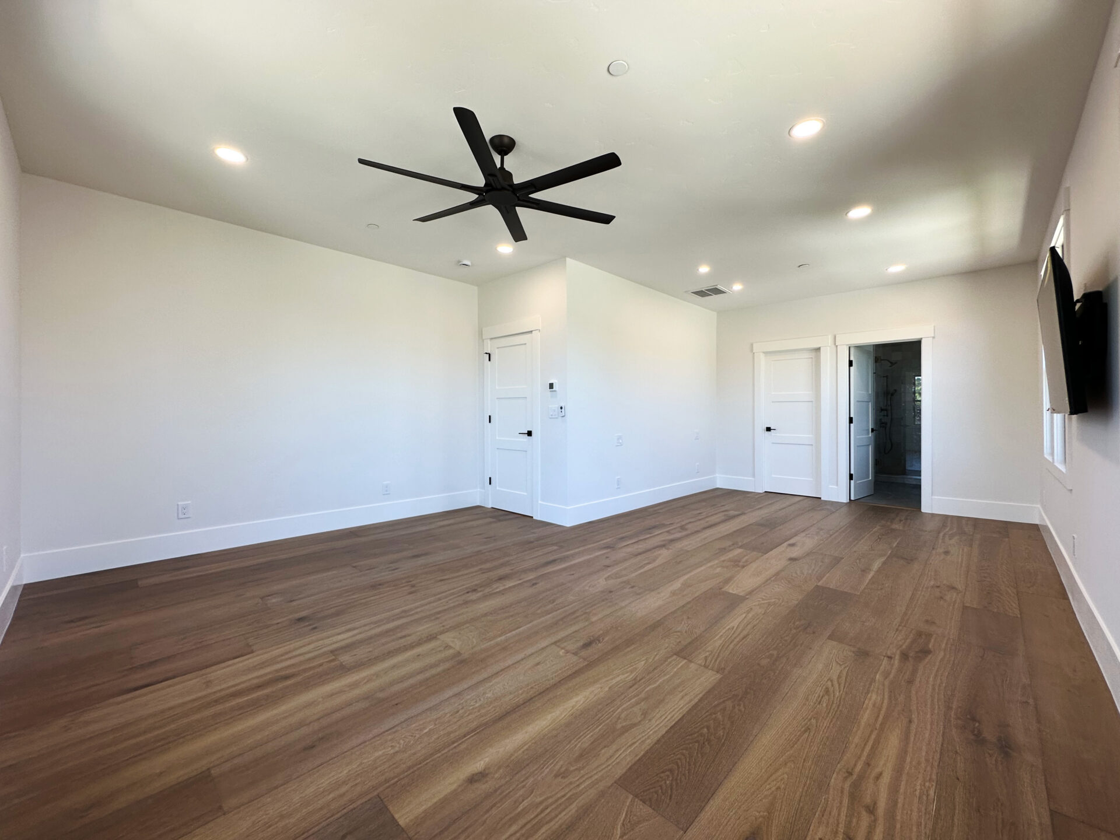
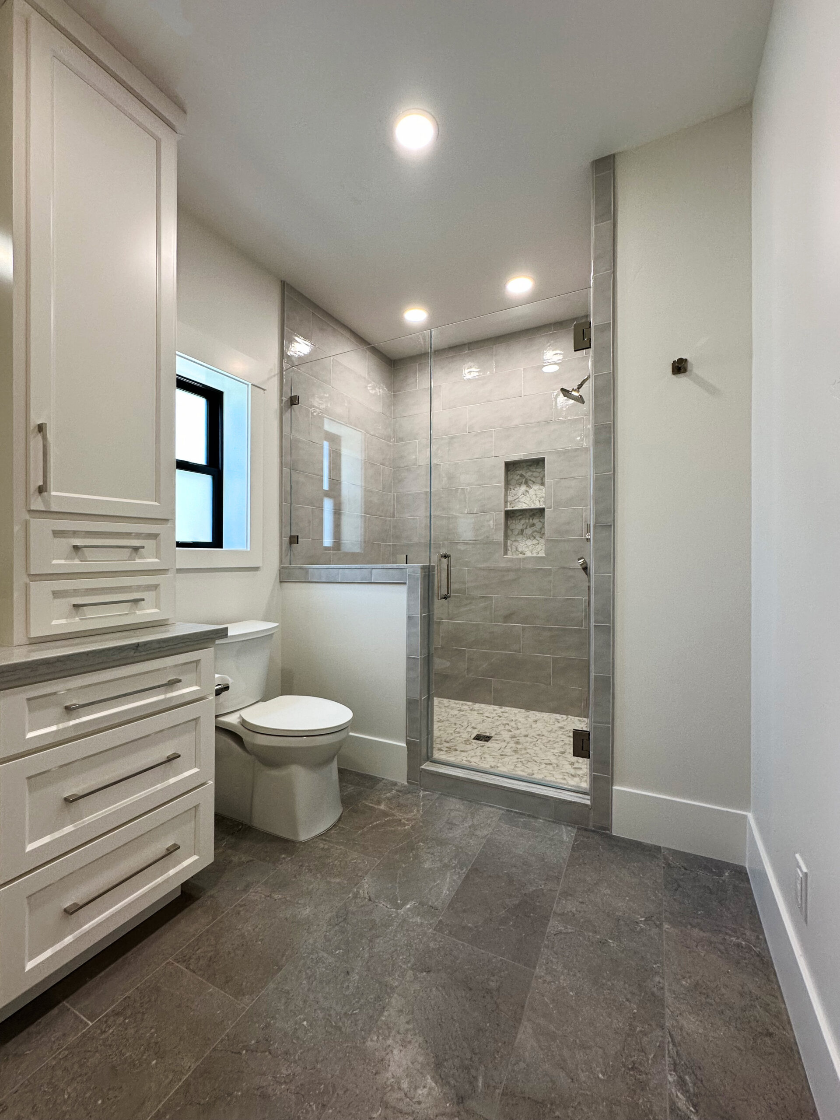
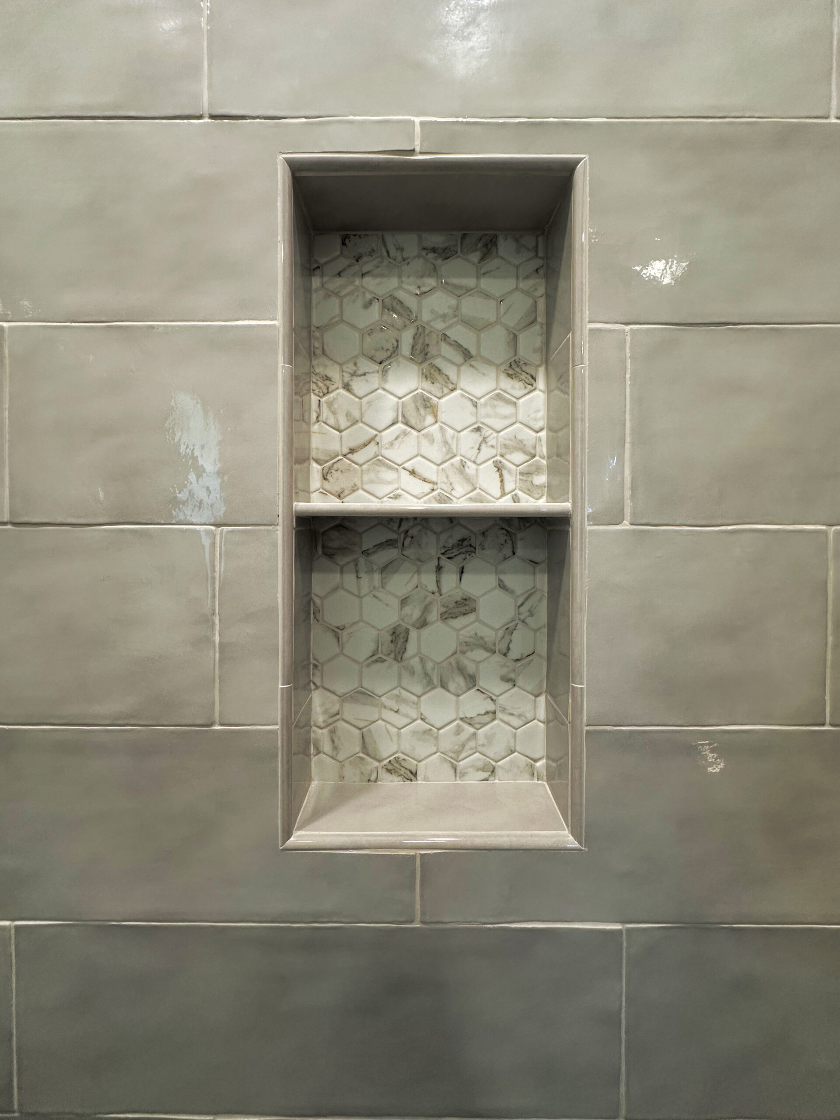
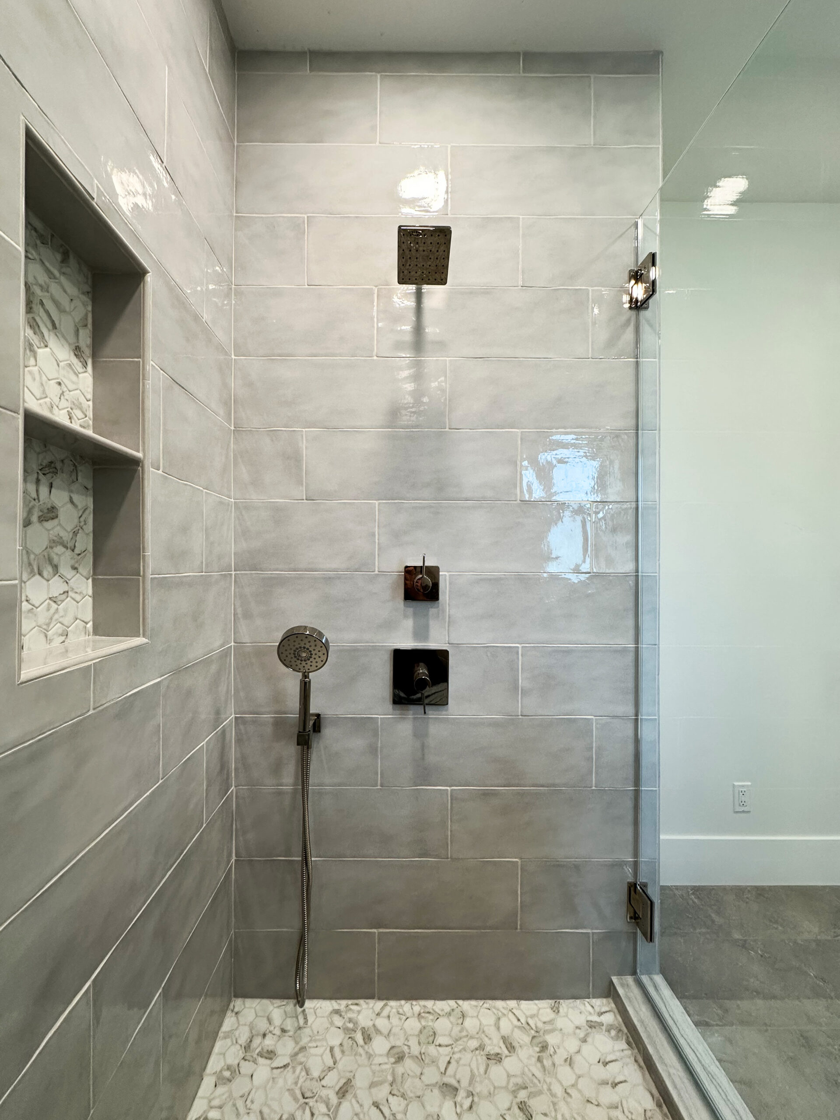
This chapter of the Sevillano Remodel Project highlights the upper-level stairwell and bathroom details that help the Livermore home feel cohesive from one space to the next.
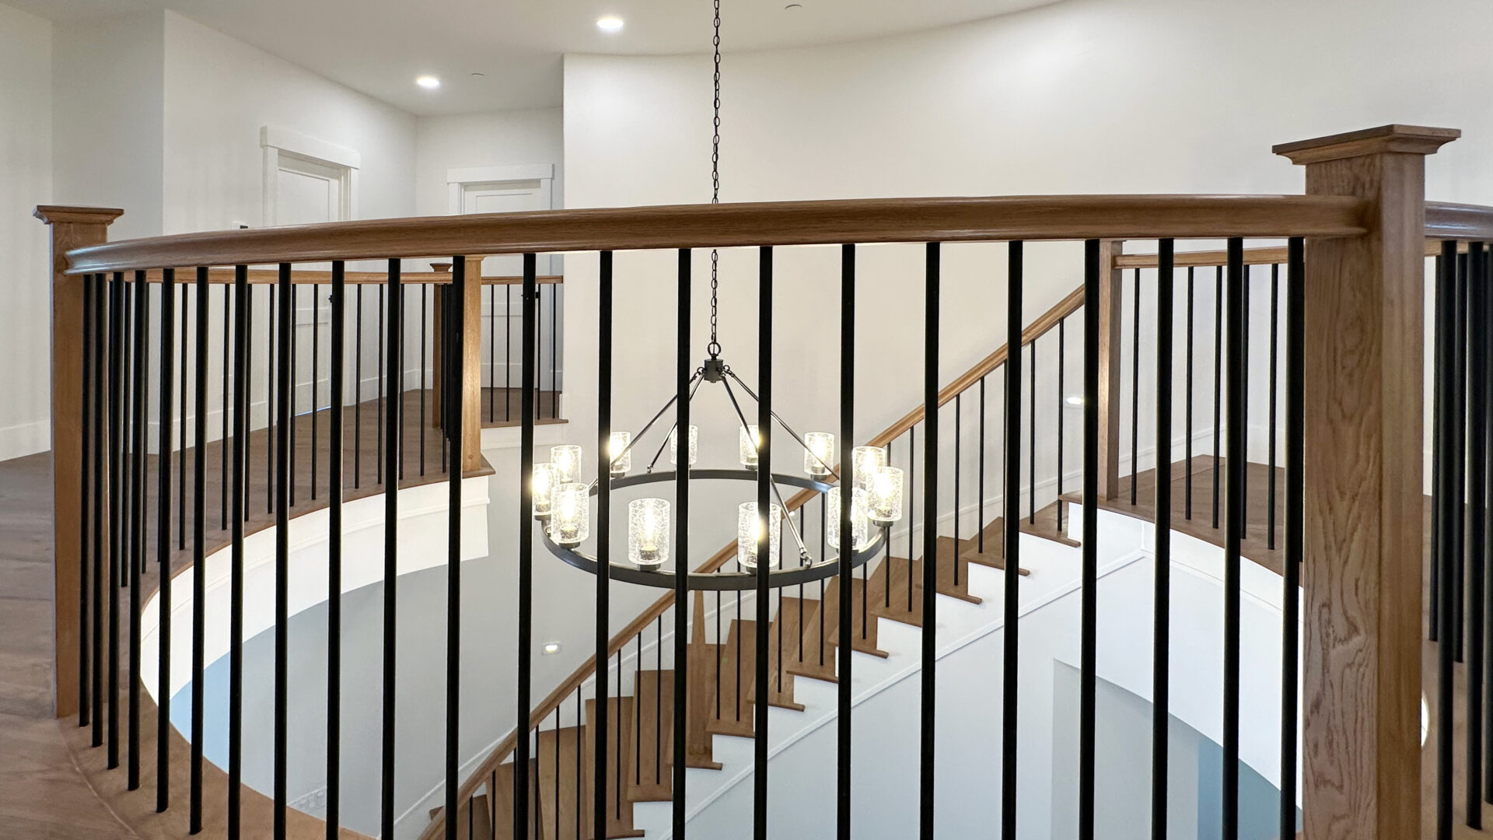
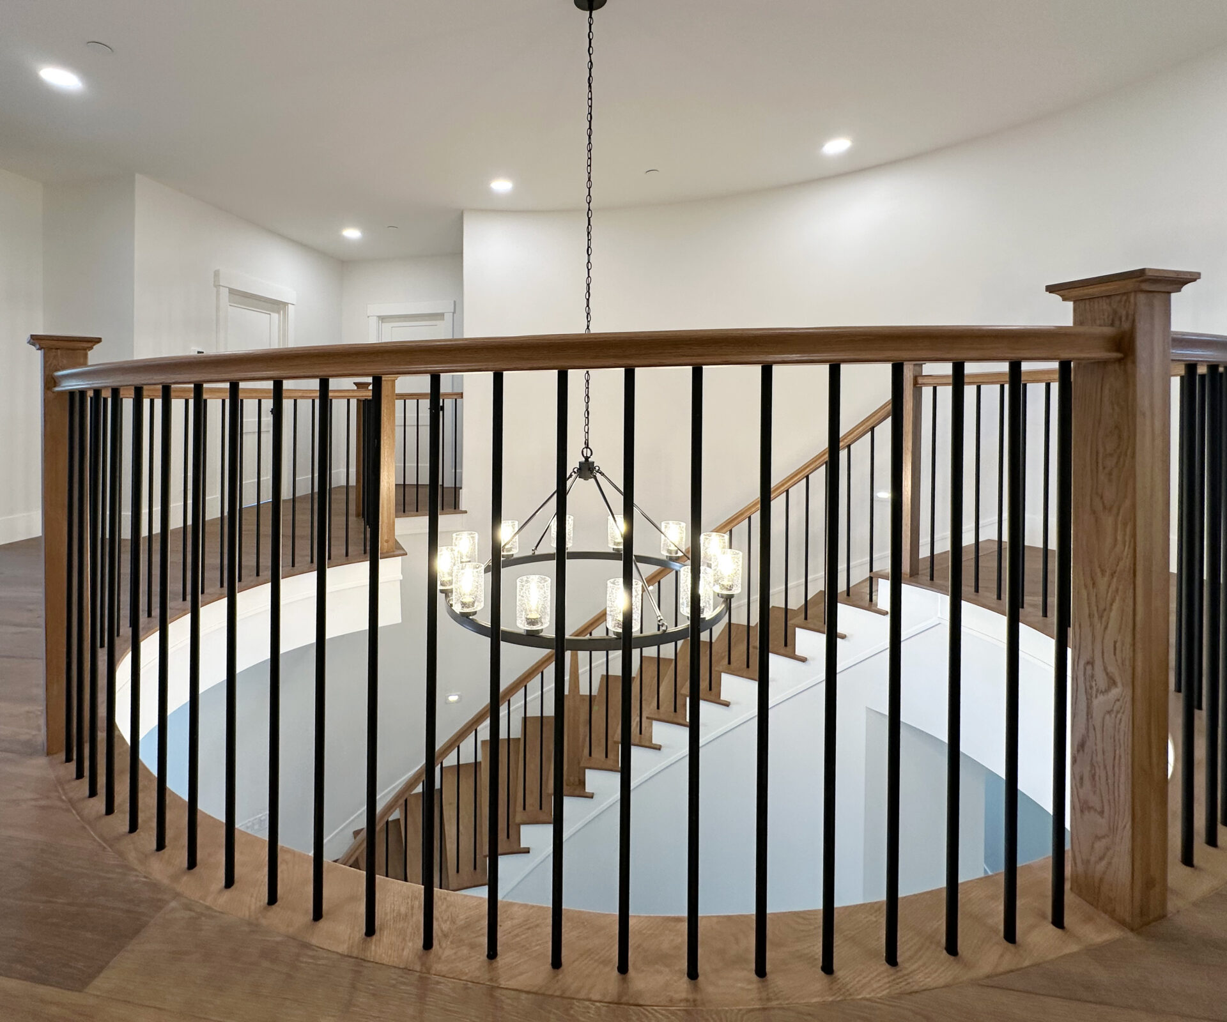
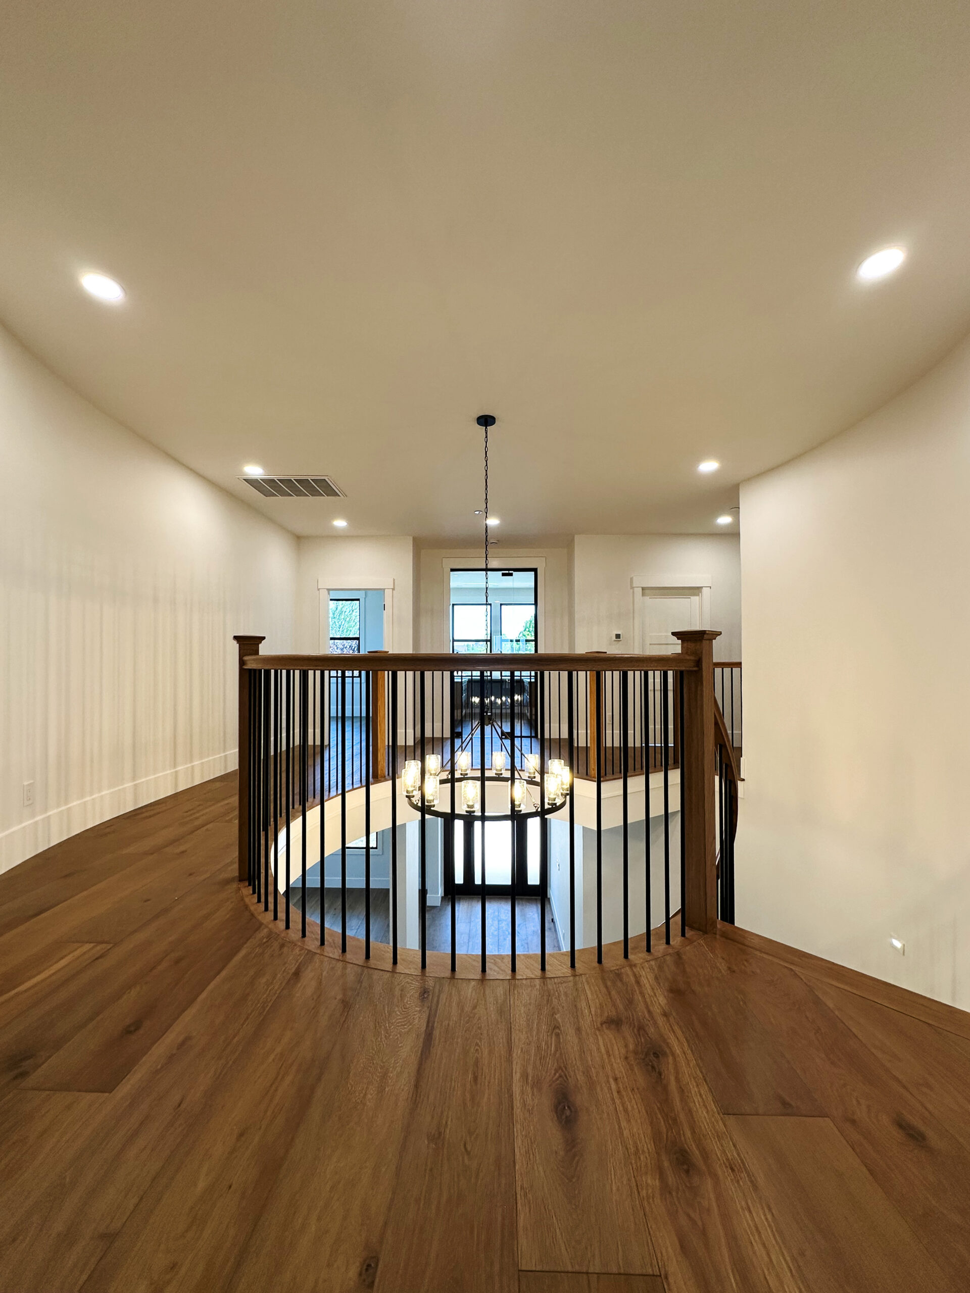
The stairwell became a central architectural feature rather than a simple pass-through. A curved guardrail, white oak handrail, black balusters, and a custom chandelier define the opening between levels while keeping the landing bright and connected.
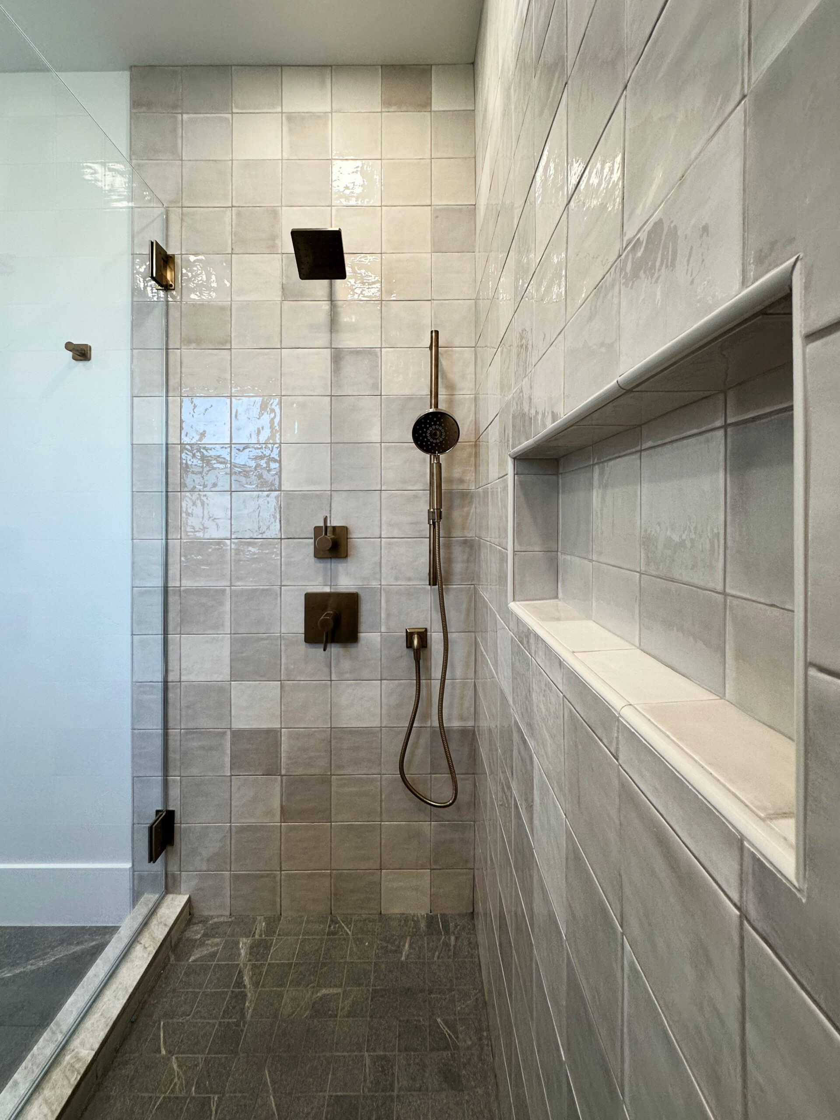
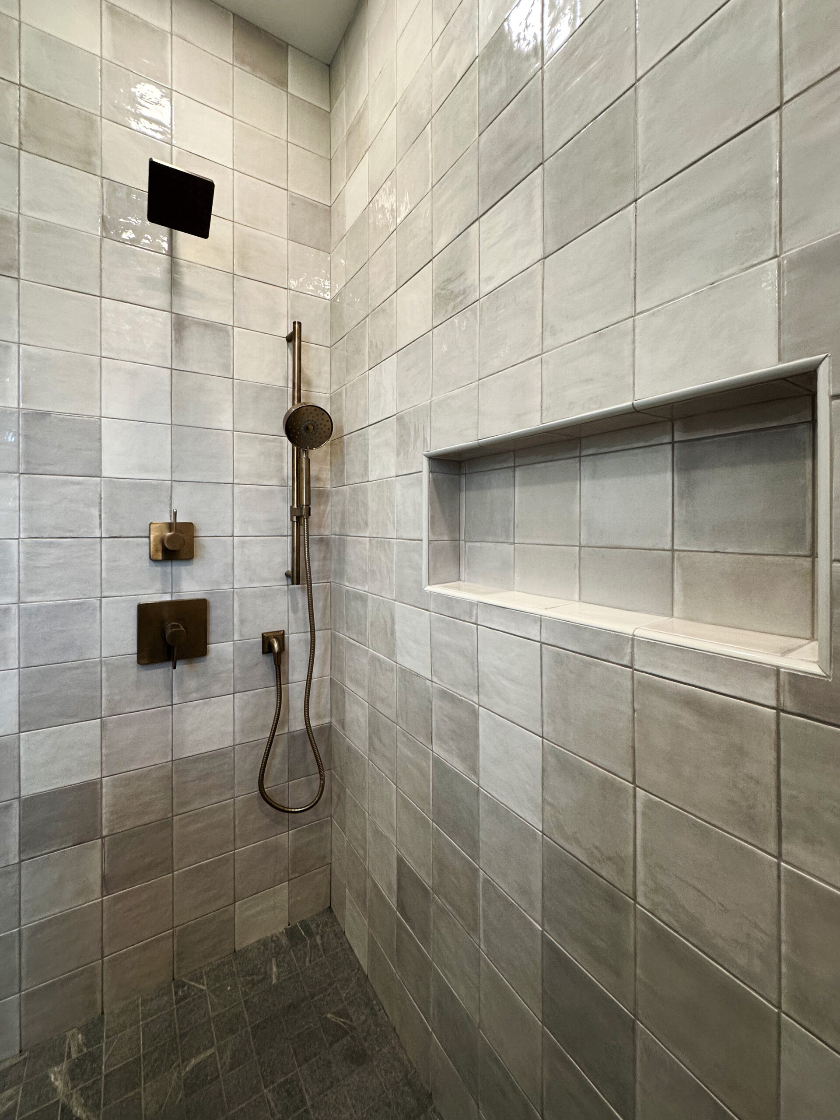
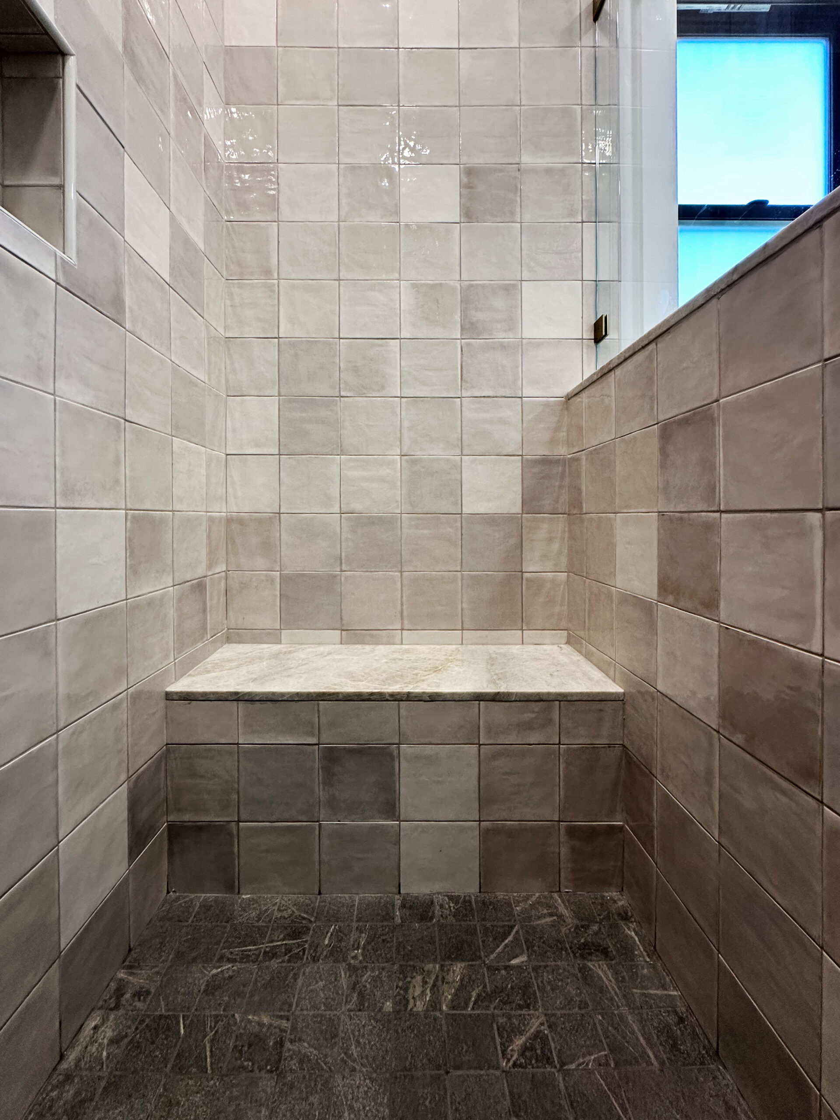
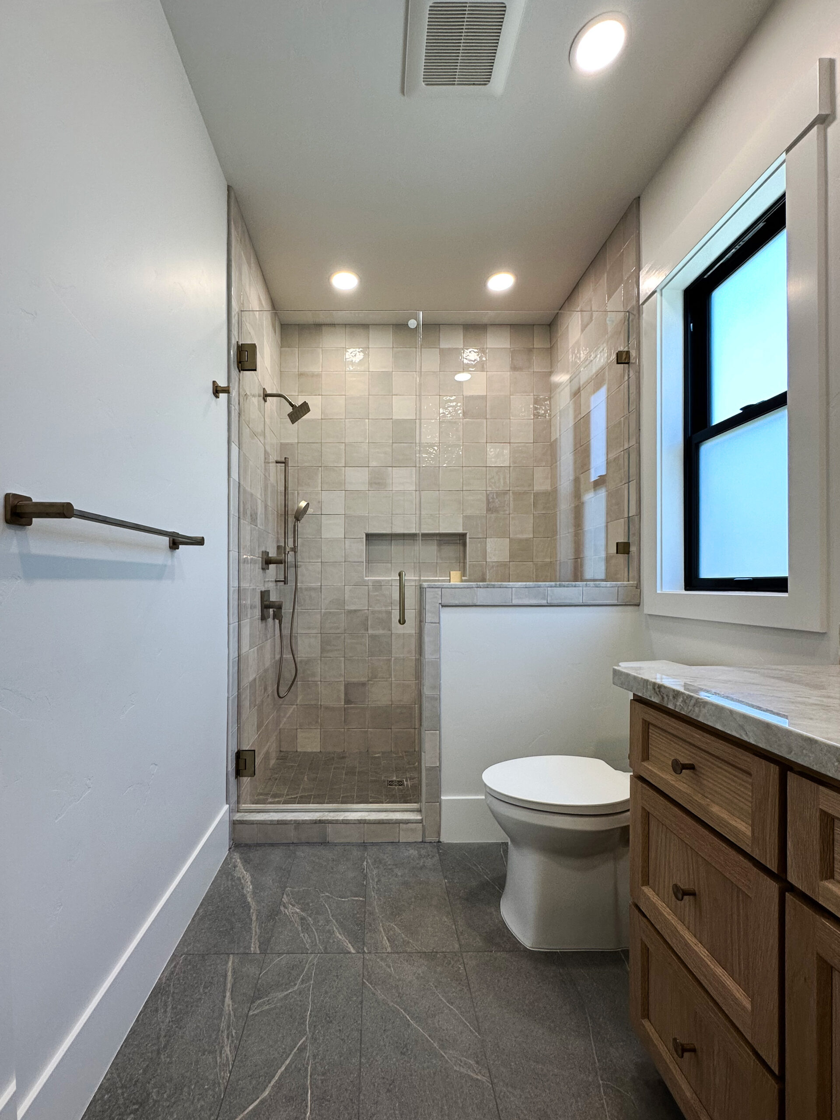
The bathroom spaces carry the same design discipline in a quieter way. Glossy tile, built-in shower niches, glass enclosures, warm metal fixtures, stone flooring, and wood vanities give each room its own character while still tying back to the larger remodel.
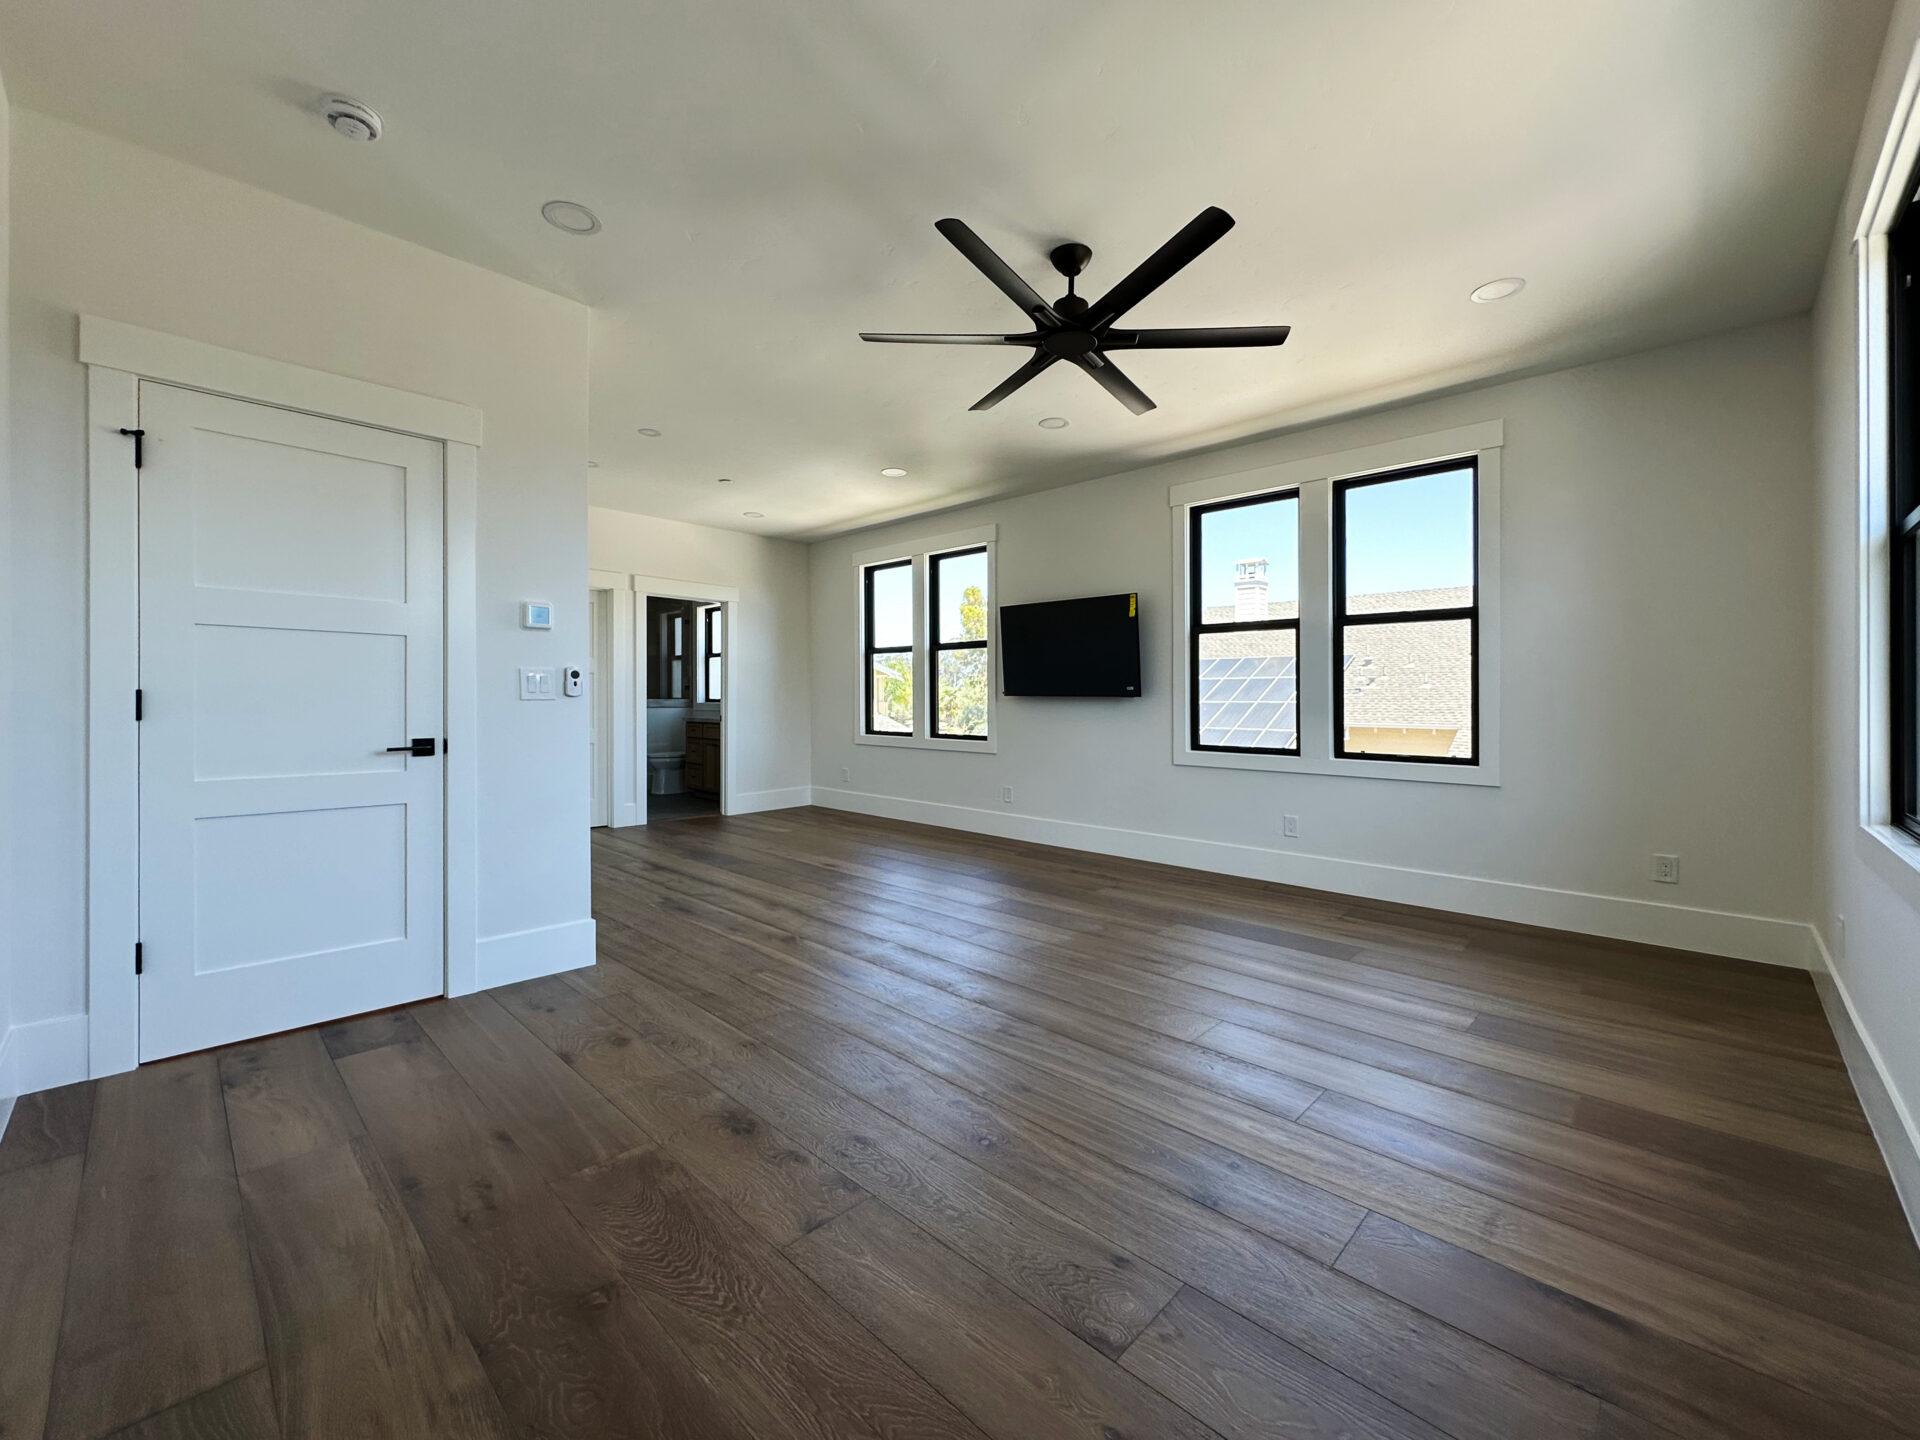
Together, these details show the value of consistent craftsmanship throughout a full home remodel: the main rooms make the first impression, but the stairs, baths, trim, and transitions are what make the whole project feel finished.